Skip main navigation
Off market
  • $407,400

    13059 Batten Ln, Odessa, FL 33556

    3beds
    1,862sqft
    Townhouse
    Built in 2018
    -- sqft lot
    $407,400 Zestimate®
    $219/sqft
    $2,940 Estimated rent

    Home value

    $407,400

    $383,000 - $432,000

    $2,940/mo

    Zestimate® history
    Loading
    Loading...

    Owner options

    List your home for rent

    $2,940/mo

    Rent Zestimate®

    Find your next renter with Zillow Rental Manager. Plus, with online applications, you can quickly screen prospective tenants – for free.

    Learn more

    $2,940/mo

    Rent Zestimate®

    Refinance and save

    $2,842/mo

    Est. payment

    Refinancing to a lower rate could help reduce your monthly payments and save thousands over the life of the loan.

    See today's rates

    $2,842/mo

    Est. payment

    Explore your selling options

    Work with a Zillow partner agent

    Leverage their expertise and Zillow's premium Showcase listings to get your home seen by more buyers.

    Get started

    List with your own agent

    Get your home in front of millions of buyers by listing it on Zillow.

    Learn how to do it

    Sell it yourself

    Take full control of how buyers see your home on Zillow by listing For Sale by Owner (FSBO).

    List your home

    What's special

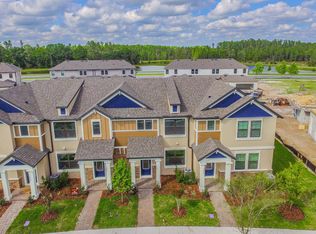
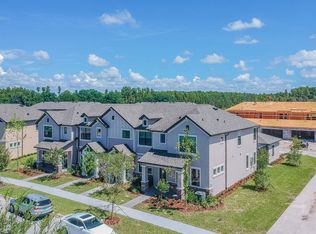
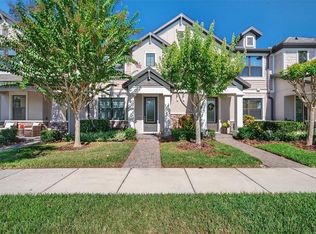
    Rare Chatham townhome available in Tampa's #1 Master Plan Community Starkey Ranch! Maintenance-free living lovely MI Homes plan w/over $50k in glamorous upgrades! Sunset views over pond across the street! Upon entering, a rich wood stair adorns the foyer, a flex room to the left, ½ ba for guests. Entertainers island is home to farmhouse sink. SS appliances, gas range, high-end quartz counters, 42" grey full overlay shaker cabinets, extended cabinets w/glass shaker doors, & wine area! Fancy Samsung fridge! Wood-look tile entire main floor. Brushed nickel upgraded finishes. Second floor: Your master suite ensuite finished w/luxurious tile, frameless glass shower, full overlay shaker cabinetry, & walk-in closet. Two bedrooms located down hall are split by full bath w/tub. Upstairs has level 5 carpeting. Washer/dryer included! Laundry room utility sink. Huge screened lanai between house & detached 2 car garage includes an outdoor kitchen. Garage epoxy floor. Brick paver drive, walkways, porch & lanai. LED bulbs. Tankless Gas water heater. Security System. 30 yr Dimensional Shingles. Hurricane Fabric Shutters. 1 yr warranty provided plus transferrable builder warranties! On-street parking compliments the alley accessible driveway/garage. 20 miles of trails, community pools, playgrounds, parks, dog parks, activities director, kayak/canoe, 800 acres of conservation next to Starkey Wilderness Preserve. New Publix, bank, shops, future K-8 school and public library within walking distance.

    This property is not currently displayed as for sale or rent on Zillow. This may be different from what's on other websites or public sources.
    Originating MLS: West Pasco

    Facts & features

    Interior

    Bedrooms & bathrooms
    • Bedrooms: 3
    • Bathrooms: 3
    • Full bathrooms: 2
    • 1/2 bathrooms: 1
    Heating
    • Heat pump, Electric, Gas
    Cooling
    • Central
    Appliances
    • Included: Dishwasher, Dryer, Garbage disposal, Microwave, Range / Oven, Refrigerator, Washer
    • Laundry: Inside, Laundry Room, Upper Floor
    Features
    • Ceiling Fans(s), Eating Space In Kitchen, High Ceiling(s), Open Floorplan, Stone Counters, Walk-In Closet(s), Thermostat, Kitchen/Family Room Combo, Living Room/Dining Room Combo, Window Treatments, In Wall Pest System, Pest Guard System
    • Flooring: Carpet
    • Windows: Low Emissivity Windows, Blinds
    • Furnished: Yes
    Interior area
    • Structure area source: Public Records
    • Total interior livable area: 1,862 sqft

    Property

    Parking
    • Total spaces: 2
    Features
    • Levels: Two
    • Patio & porch: Screened, Covered, Front Porch, Rear Porch, Enclosed
    • Exterior features: block
    • Has view: Yes
    • View description: Water
    • Has water view: Yes
    • Water view: Water
    Lot
    • Size: 5,218 Square Feet
    • Features: In County, Level/Flat, Sidewalk, Street Paved
    • Residential vegetation: Trees/Landscaped
    Details
    • Parcel number: 2126170020043000010
    • Zoning: MPUD

    Construction

    Type & style
    • Home type: Condo
    • Architectural style: Craftsman
    • Property subtype: Townhouse
    Materials
    • Frame
    • Roof: Asphalt
    Condition
    • Year built: 2018
    Details
    • Builder model: Chatham
    • Builder name: M/I Homes

    Utilities & green energy

    • Sewer: Public Sewer
    • Water: Public
    • Utilities for property: Electricity Connected, Natural Gas Connected, Phone Available, Sewer Connected, BB/HS Internet Available, Public, Street Lights, Underground Utilities, Cable Connected, Fiber Optics, Water Available, Fire Hydrant, Sprinkler Recycled, Sprinkler Meter

    Community & HOA

    Community
    • Features: On Site Laundry Available
    • Security: Smoke Detector(s), Security System, Security System Owned, Closed Circuit Camera(s)
    • Subdivision: STARKEY RANCH VILLAGE 1 PH 3
    HOA
    • Has HOA: Yes
    • Amenities included: Playground, Clubhouse, Park, Pool
    • Services included: Maintenance Grounds, Common Area Taxes, Maintenance Exterior, Pool Maintenance
    • HOA fee: $6 monthly
    Location
    • Region: Odessa

    Financial & listing details

    • Price per square foot: $219/sqft
    • Tax assessed value: $377,700
    • Annual tax amount: $6,378
    • Listing terms: Cash, Conventional, FHA, VA Loan
    • Ownership: Fee Simple

    Price history

    DateEventPrice
    3/6/2020Sold$310,000-1.6%$166/sqft
    Source: Stellar MLS #W7819383 Report a problem
    2/10/2020Pending sale$315,000$169/sqft
    Source: BHHS FLORIDA PROPERTIES GROUP #W7819383 Report a problem
    2/10/2020Listed for sale$315,000$169/sqft
    Source: Berkshire Hathaway Home Services Florida Properties Group #W7819383 Report a problem
    1/15/2020Pending sale$315,000$169/sqft
    Source: BHHS FLORIDA PROPERTIES GROUP #W7819383 Report a problem
    1/8/2020Listed for sale$315,000+2.6%$169/sqft
    Source: BHHS FLORIDA PROPERTIES GROUP #W7819383 Report a problem
    8/27/2018Sold$307,000$165/sqft
    Source: Public Record Report a problem

    Public tax history

    YearProperty taxesTax assessment
    2025$6,378 -34%$355,430 -9.2%
    2024$9,666 +6.1%$391,360 +3.3%
    2023$9,113 +14.6%$379,018 +20.1%
    2022$7,950 +33.7%$315,605 +26.2%
    2021$5,944 +8.4%$250,097 +9.7%
    2020$5,482 +4.8%$228,040 +2.3%
    2019$5,230 $222,919 +433.4%
    2018$5,230 +99%$41,792
    2017$2,628 +14.8%$41,792 +540%
    2016$2,290 $6,530
    Find assessor info on the county website

    Neighborhood: 33556

    Nearby schools

    GreatSchools rating
    Schools provided by the listing agent
    • Elementary: Odessa Elementary
    • Middle: River Ridge Middle-Po
    • High: River Ridge High-Po

    Source: The MLS. This data may not be complete. We recommend contacting the local school district to confirm school assignments for this home.

    Get a cash offer in 3 minutes
    Find out how much your home could sell for in as little as 3 minutes with a no-obligation cash offer.
    Estimated market value
    $407,400
    Get a cash offer in 3 minutes
    Find out how much your home could sell for in as little as 3 minutes with a no-obligation cash offer.
    Estimated market value
    $407,400