Skip main navigation
Sold for $375,000
  • $375,000

    13071 Batten Ln, Odessa, FL 33556

    3beds
    1,772sqft
    Townhouse
    Built in 2018
    2,772 Square Feet Lot
    $374,900 Zestimate®
    $212/sqft
    $2,757 Estimated rent

    Home value

    $374,900

    $345,000 - $409,000

    $2,757/mo

    Zestimate® history
    Loading
    Loading...

    Owner options

    List your home for rent

    $2,757/mo

    Rent Zestimate®

    Find your next renter with Zillow Rental Manager. Plus, with online applications, you can quickly screen prospective tenants – for free.

    Learn more

    $2,757/mo

    Rent Zestimate®

    Refinance and save

    $2,866/mo

    Est. payment

    Refinancing to a lower rate could help reduce your monthly payments and save thousands over the life of the loan.

    See today's rates

    $2,866/mo

    Est. payment

    Explore your selling options

    Work with a Zillow partner agent

    Leverage their expertise and Zillow's premium Showcase listings to get your home seen by more buyers.

    Get started

    List with your own agent

    Get your home in front of millions of buyers by listing it on Zillow.

    Learn how to do it

    Sell it yourself

    Take full control of how buyers see your home on Zillow by listing For Sale by Owner (FSBO).

    List your home

    What's special

    Oversized islandElectric fireplace with shiplapBreakfast barScreened and paved lanaiQuartz countertopsGas rangeWood floor staircase
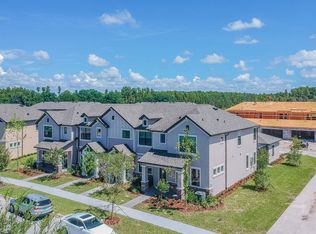
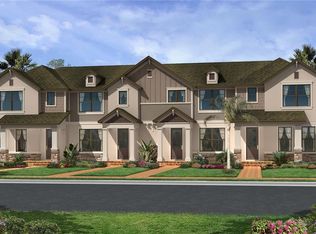
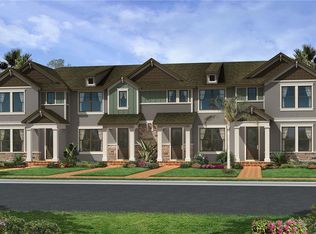
    One or more photo(s) has been virtually staged. Beautifully designed Townhome exudes modern elegance and comfort, featuring stylish no-carpet living spaces and exceptional attention to detail including custom Plantation Shutters throughout. The chef-inspired Kitchen is a true showpiece with Stainless Steel Appliances, a Gas Range, Quartz Countertops, an oversized Island, Wood Cabinetry, a breakfast bar, and an expansive walk-in pantry. Additional highlights consisting of custom walk-in Pantry, custom Electric Fireplace with Shiplap & fully equipped laundry room all combining functionality with luxury. Wood floor Staircase leads you up to the spacious Master Suite and 2 additional Bedrooms. Wake up each morning to serene pond views from your primary suite and enjoy quiet moments on the screened and paved lanai, ideal for relaxing or entertaining. A covered walkway connects to the attached 2 Car Garage, complementing the home’s thoughtful layout and design. Located within the highly sought-after Starkey Ranch community, this property offers a lifestyle unlike any other. Residents enjoy access to beautifully maintained grounds, resort-style amenities, and endless recreation surrounded by lakes, green spaces, and nature preserves. Enjoy the ease of a maintenance-free lifestyle where the low monthly HOA covers exterior upkeep, Landscaping, Reclaimed Water for Irrigation, Pest Control, Trash, Recycling, and access to an array of premier amenities. Every corner of the neighborhood has been designed for beauty, connection, and convenience, with Starkey Market, Starkey Ranch K–8 Magnet Schools, shopping, dining, medical facilities, and more just a short walk away. All of this, only 30 minutes from downtown Tampa and the beaches, makes this home the perfect blend of sophistication, comfort, and location. LET'S GET IT SOLD!!!

    Zillow last checked:

    Listing updated:

    Listing Provided by:

    John Brokalakis 727-403-9788,

    FUTURE HOME REALTY 800-921-1330

    Bought with:

    Michael Couch, 3336757

    KEYSTONE REAL ESTATE SERVICES

    Source: Stellar MLS,MLS#: W7879790MLS LogoOriginating MLS: West Pasco

    Facts & features

    Interior

    Bedrooms & bathrooms
    • Bedrooms: 3
    • Bathrooms: 3
    • Full bathrooms: 2
    • 1/2 bathrooms: 1
    Primary bedroom
    • Features: Walk-In Closet(s)
    • Level: Second
    Bedroom 2
    • Features: Built-in Closet
    • Level: Second
    Bedroom 3
    • Features: Built-in Closet
    • Level: Second
    Dining room
    • Level: First
    Kitchen
    • Level: First
    Living room
    • Level: First
    Heating
    • Central
    Cooling
    • Central Air
    Appliances
    • Included: Dishwasher, Disposal, Dryer, Gas Water Heater, Microwave, Range, Refrigerator, Tankless Water Heater, Washer
    • Laundry: Gas Dryer Hookup, Inside
    Features
    • Ceiling Fan(s), Crown Molding, Open Floorplan, PrimaryBedroom Upstairs, Stone Counters, Walk-In Closet(s)
    • Flooring: Concrete, Hardwood
    • Windows: Window Treatments, Hurricane Shutters
    • Has fireplace: Yes
    • Fireplace features: Decorative, Electric
    Interior area
    • Total structure area: 2,427
    • Total interior livable area: 1,772 sqft

    Property

    Parking
    • Total spaces: 2
    • Parking features: Alley Access, Garage Door Opener, Garage Faces Rear, On Street
    • Attached garage spaces: 2
    • Has uncovered spaces: Yes
    Features
    • Levels: Two
    • Stories: 2
    • Patio & porch: Patio
    • Has view: Yes
    • View description: Water
    • Water view: Water
    Lot
    • Size: 2,772 sqft
    Details
    • Parcel number: 1726210020043000030
    • Zoning: MPUD
    • Special conditions: None

    Construction

    Type & style
    • Home type: Townhouse
    • Property subtype: Townhouse
    Materials
    • Block, Stucco, Wood Frame
    • Foundation: Slab
    • Roof: Shingle
    Condition
    • New construction: No
    • Year built: 2018

    Utilities & green energy

    • Sewer: Public Sewer
    • Water: Public
    • Utilities for property: Cable Connected, Natural Gas Connected, Public, Water Connected

    Community & neighborhood

    Community
    • Community features: Dog Park, Park, Playground, Pool
    Location
    • Region: Odessa
    • Subdivision: STARKEY RANCH VILLAGE 1 PH 3

    HOA & financial

    HOA
    • Has HOA: Yes
    • HOA fee: $282 monthly
    • Services included: Common Area Taxes, Community Pool, Reserve Fund, Maintenance Structure, Maintenance Grounds, Manager, Pool Maintenance, Trash
    • Association name: Stephanie Tirado
    • Second association name: N/A
    Other fees
    • Pet fee: $0 monthly
    Other financial information
    • Total actual rent: 0

    Other

    Other facts
    • Listing terms: Cash,Conventional,FHA,VA Loan
    • Ownership: Fee Simple
    • Road surface type: Asphalt

    Price history

    DateEventPrice
    6/5/2026Sold$375,000$212/sqft
    Source: Stellar MLS #W7879790 Report a problem
    5/22/2026Pending sale$375,000$212/sqft
    Source: Stellar MLS #W7879790 Report a problem
    5/5/2026Price change$375,000-1.3%$212/sqft
    Source: Stellar MLS #W7879790 Report a problem
    4/27/2026Price change$379,900-5%$214/sqft
    Source: Stellar MLS #W7879790 Report a problem
    3/25/2026Price change$399,900-2.4%$226/sqft
    Source: Stellar MLS #W7879790 Report a problem
    2/25/2026Price change$409,900-1.2%$231/sqft
    Source: Stellar MLS #W7879790 Report a problem
    10/13/2025Listed for sale$414,900+54.1%$234/sqft
    Source: Stellar MLS #W7879790 Report a problem
    8/31/2018Sold$269,180-6.9%$152/sqft
    Source: Agent Provided Report a problem
    7/25/2018Listed for sale$289,180$163/sqft
    Source: M/I Homes Report a problem
    7/25/2018Pending sale$289,180$163/sqft
    Source: M/I Homes Report a problem
    3/24/2018Price change$289,180-1%$163/sqft
    Source: M/I Homes Report a problem
    3/14/2018Listed for sale$292,210$165/sqft
    Source: M/I Homes Report a problem

    Public tax history

    YearProperty taxesTax assessment
    2024$6,674 +4.3%$251,680
    2023$6,401 +6.2%$251,680 +3%
    2022$6,029 +5.6%$244,350 +6.1%
    2021$5,709 +4.4%$230,330 +1.4%
    2020$5,468 +3.8%$227,155 +0.8%
    2019$5,268 $225,280 +915.9%
    2018$5,268 +128%$22,176
    2017$2,311 +17.5%$22,176 +540%
    2016$1,966 $3,465

    Find assessor info on the county website

    Neighborhood: 33556

    Nearby schools

    GreatSchools rating
    Schools provided by the listing agent
    • Elementary: Starkey Ranch K-8
    • Middle: Starkey Ranch K-8
    • High: J.W. Mitchell High-PO

    Source: Stellar MLS. This data may not be complete. We recommend contacting the local school district to confirm school assignments for this home.

    Get a cash offer in 3 minutes
    Find out how much your home could sell for in as little as 3 minutes with a no-obligation cash offer.
    Estimated market value
    $374,900
    Get a cash offer in 3 minutes
    Find out how much your home could sell for in as little as 3 minutes with a no-obligation cash offer.
    Estimated market value
    $374,900