Hidden away yet close to everything, this charming home is the perfect blend of comfort, convenience, and low-maintenance living! Step inside this uniquely designed home to find a living room, convenient laundry area, and a full bathroom. The kitchen offers an abundance of cabinet and counter space, while the adjoining dining area creates the perfect spot for everyday meals or morning coffee. Upstairs, you’ll find three comfortable bedrooms along with an additional half bath, offering plenty of room for family, guests, or a home office setup. But the true highlight of this property is the outdoor living space! Relax year-round in the oversized sunroom just off the kitchen, summer nights on the large rear patio, and enjoy the convenience of attached sheds for extra storage. The manageable backyard provides just the right amount of outdoor space to enjoy without the hassle of excessive upkeep.
Contingent
$65,000
1306 Broadway Ave, East Mc Keesport, PA 15035
3beds
1,350sqft
Single Family Residence
Built in 1930
3,484 Square Feet Lot
$-- Zestimate®
$48/sqft
$-- HOA
What's special
Large rear patioAdditional half bathManageable backyardConvenient laundry areaAdjoining dining areaThree comfortable bedrooms
- 106 days |
- 43 |
- 2 |
Zillow last checked:
Listing updated:
Listed by:
Daniel Howell 724-864-2121,
COLDWELL BANKER REALTY 724-864-2121
Source: WPMLS,MLS#: 1753147 Originating MLS: West Penn Multi-List
Originating MLS: West Penn Multi-ListFacts & features
Interior
Bedrooms & bathrooms
- Bedrooms: 3
- Bathrooms: 2
- Full bathrooms: 1
- 1/2 bathrooms: 1
Primary bedroom
- Level: Upper
- Dimensions: 13x11
Bedroom 2
- Level: Upper
- Dimensions: 16x9
Bedroom 3
- Level: Upper
- Dimensions: 12x8
Bonus room
- Level: Lower
- Dimensions: 18x7
Dining room
- Level: Lower
- Dimensions: 8x7
Entry foyer
- Level: Upper
Kitchen
- Level: Lower
- Dimensions: 14x10
Laundry
- Level: Lower
Living room
- Level: Lower
- Dimensions: 18x8
Heating
- Forced Air, Gas
Appliances
- Included: Some Gas Appliances, Dryer, Refrigerator, Stove, Washer
Features
- Flooring: Carpet, Vinyl
- Basement: Full,Walk-Out Access
Interior area
- Total structure area: 1,350
- Total interior livable area: 1,350 sqft
Video & virtual tour
Property
Parking
- Total spaces: 2
- Parking features: Off Street
Features
- Levels: Two
- Stories: 2
- Pool features: None
Lot
- Size: 3,484 Square Feet
- Dimensions: 50 x 70
Details
- Parcel number: 0547J00255000000
Construction
Type & style
- Home type: SingleFamily
- Architectural style: Two Story
- Property subtype: Single Family Residence
Materials
- Stone
- Roof: Other
Condition
- Resale
- Year built: 1930
Utilities & green energy
- Sewer: Public Sewer
- Water: Public
Community & HOA
Community
- Features: Public Transportation
Location
- Region: East Mc Keesport
Financial & listing details
- Price per square foot: $48/sqft
- Tax assessed value: $53,000
- Annual tax amount: $1,640
- Date on market: 5/12/2026
Estimated market value
Not available
Estimated sales range
Not available
$1,438/mo
Price history
| Date | Event | Price |
|---|---|---|
| 6/14/2026 | Contingent | $65,000$48/sqft |
Source:  WPMLS #1753147 Report a problem WPMLS #1753147 Report a problem | ||
| 5/12/2026 | Listed for sale | $65,000$48/sqft |
Source: WPMLS #1753147 Report a problem | ||
Public tax history
| Year | Property taxes | Tax assessment |
|---|---|---|
| 2025 | $3,243 +13.7% | $69,400 |
| 2024 | $2,852 +769% | $69,400 |
| 2023 | $328 | $69,400 |
| 2022 | $328 | $69,400 |
| 2021 | $328 +2% | $69,400 |
| 2020 | $322 -2% | $69,400 |
| 2019 | $328 -87.9% | $69,400 |
| 2018 | $2,714 | $69,400 |
| 2017 | $2,714 +726.6% | $69,400 |
| 2016 | $328 -88.1% | $69,400 |
| 2015 | $2,753 | $69,400 |
| 2014 | -- | $69,400 -4.1% |
| 2013 | -- | $72,400 +27.7% |
| 2012 | -- | $56,700 |
| 2011 | -- | $56,700 |
| 2010 | -- | $56,700 |
| 2009 | -- | $56,700 |
| 2008 | -- | $56,700 |
| 2007 | -- | $56,700 |
| 2006 | -- | $56,700 |
| 2005 | -- | $56,700 |
| 2004 | -- | $56,700 -20.9% |
| 2003 | -- | $71,700 |
| 2002 | -- | $71,700 |
Find assessor info on the county website
Monthly payment
Est. payment
Payment breakdown
Explore the cost of this home by adjusting the details. Changes won't be saved.Climate risks
Neighborhood: 15035
Nearby schools
GreatSchools rating
- 4/10Logan Elementary SchoolGrades: K-6Distance: 1.9 mi
- 3/10East Allegheny Junior-Senior High SchoolGrades: 7-12Distance: 1.7 mi
Schools provided by the listing agent
- District: East Allegheny
Source: WPMLS. This data may not be complete. We recommend contacting the local school district to confirm school assignments for this home.
- $112,6003 bd1 ba1.3k sqft1306 Broadway Ave, East Mc Keesport, PA 15035Off Market
- $152,8003 bd1 ba1.6k sqft1312 Broadway St, East Mc Keesport, PA 15035Off Market
- $126,4002 bd1 ba1.5k sqft1300 Broadway St, East Mc Keesport, PA 15035Off Market
- $77,9002 bd1 ba1k sqft1323 Hilda Ave, East Mc Keesport, PA 15035Off Market
- $102,6002 bd2 ba1.3k sqft1315 Hilda Ave, East Mc Keesport, PA 15035Off Market
- $115,2002 bd1 ba1.2k sqft1316 Broadway St, East Mc Keesport, PA 15035Off Market
- $1,300-- bd-- ba-- sqft1303 Hilda Ave, East mckeesport, PA 15035Off Market
- $80,0002 bd1 ba1k sqft1325 Hilda Ave, East Mc Keesport, PA 15035Off Market
A local agent can set up tours, give advice and negotiate with sellers.
A local lender can help you make sure your offer is ready when you are.
Similar homes
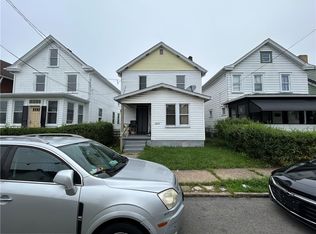
- $60,0003 bd1 ba1.3k sqft2605 Stewart St, McKeesport, PA 15132For Sale
 MLS ID #1771007, Michael Pohlot. WPMLS
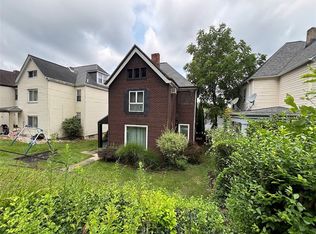
 - $77,0003 bd1 ba1.4k sqft312 Welsh Ave, Wilmerding, PA 15148For Sale
 MLS ID #1770737, Justin Riapos. WPMLS
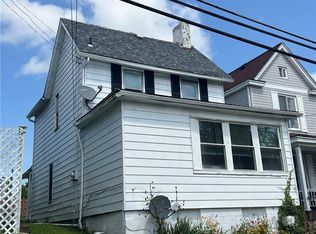
 - $88,0002 bd2 ba1.2k sqft437 Desota St, East Mc Keesport, PA 15035For Sale
 MLS ID #1769270, Janna Sandleitner. WPMLS
 - $67,5002 bd1 ba1.1k sqft520 Pinehurst Dr, North Versailles, PA 15137For Sale
 MLS ID #1765986, Tina Nobers. WPMLS
 - $69,9002 bd1 ba945 sqft1504 Schweitzer Rd, McKeesport, PA 15135For SaleMLS ID #1769889, Lori Meier. WPMLS
- $75,0004 bd1 ba1.8k sqft132 Leneake St, Turtle Creek, PA 15145For SaleMLS ID #1771000, Jessica Payne. WPMLS
- $64,9993 bd2 ba1.3k sqft2003 Bailie Ave, McKeesport, PA 15132For SaleMLS ID #1739160, Kenneth Poston. WPMLS
- $67,0002 bd1 ba1k sqft1507 Grant St, Braddock, PA 15104For SaleMLS ID #1749428, Anjelica Macioce. WPMLS
- $64,0003 bd2 ba1.6k sqft201 Comrie Ave, Braddock, PA 15104For SaleMLS ID #1749430, Ted Block. WPMLS
- $64,9003 bd1 ba938 sqft819 Monterey St, Duquesne, PA 15110For SaleMLS ID #1759731, Frederick Altieri. WPMLS
- $65,0003 bd1 ba1.2k sqft1813 Converse St, McKeesport, PA 15132For SaleMLS ID #1748282, Elise Bickel Tauber. WPMLS
- $79,9002 bd1 ba1.1k sqft111 Robin St, North Versailles, PA 15137For SaleMLS ID #1749067, Tina Nobers. WPMLS
- $50,0002 bd2 ba1.2k sqft631 Allegheny Ave, Glassport, PA 15045For SaleMLS ID #1771042, Michael Pohlot. WPMLS
- $80,0003 bd1 ba1.3k sqft2113 Lewis Run Rd, Clairton, PA 15025For SaleMLS ID #1770533, Rachel VanNosdeln. WPMLS
- $49,9003 bd2 ba1.4k sqft22 Sprague St, Wilmerding, PA 15148For SaleMLS ID #1752408, Andrew Dellavecchia. WPMLS
- $54,9003 bd2 ba1.1k sqft1611 Ridge Ave, Braddock, PA 15104For SaleMLS ID #1743631, Jaton Hopkins. WPMLS
- $70,0003 bd2 ba1.6k sqft645 Illinois Ave, Pittsburgh, PA 15221For SaleMLS ID #1735796, Lawrence Miller. WPMLS
- $74,9002 bd1 ba1.2k sqft1421 Meadow St, McKeesport, PA 15132For SaleMLS ID #1768224, Dustin Nulf. WPMLS
- $79,9003 bd2 ba1.2k sqft1615 Abraham St, McKeesport, PA 15132For SaleMLS ID #1764116, Patricia Gesswein. WPMLS
- $72,0004 bd1 ba1.4k sqft1003 Spring St, Braddock, PA 15104For SaleMLS ID #1747253, Sarah Lundy. WPMLS
