Welcome to 1615 Abraham Street in McKeesport, a charming 3-bedroom, 1.5-bath home offering comfortable living, functional spaces, and plenty of potential to make it your own. A welcoming front entry opens to a bright interior with a practical floor plan designed for everyday living. The spacious living and dining areas provide flexible space for relaxing, entertaining, or gathering with family and friends.
The kitchen offers ample cabinet and counter space for meal preparation, while the three bedrooms provide comfortable retreats filled with natural light. A full bath and convenient half bath add functionality for daily living.
The full basement offers abundant storage space and endless possibilities for a workshop, home gym, recreation area, or future finished living space. Outside, the yard provides room for gardening, outdoor seating, recreation, or your own landscaping ideas. Off-street parking adds to the home's everyday convenience.
For sale
$84,900
1615 Abraham St, McKeesport, PA 15132
3beds
1,254sqft
:
Get pre-qualified$613/mo
Single Family Residence
Built in 1930
2,500 Square Feet Lot
$-- Zestimate®
$68/sqft
$-- HOA
What's special
Bright interiorWelcoming front entryOff-street parkingPractical floor plan
- 17 days |
- 422 |
- 17 |
Zillow last checked:
Listing updated:
Listed by:
Patricia Gesswein 267-765-2080,
HOUWZER, INC. 267-765-2080
Source: WPMLS,MLS#: 1764116 Originating MLS: West Penn Multi-List
Originating MLS: West Penn Multi-ListFacts & features
Interior
Bedrooms & bathrooms
- Bedrooms: 3
- Bathrooms: 2
- Full bathrooms: 1
- 1/2 bathrooms: 1
Primary bedroom
- Level: Upper
- Dimensions: 12x11
Bedroom 2
- Level: Upper
- Dimensions: 10x7
Bedroom 3
- Level: Upper
- Dimensions: 11x9
Dining room
- Level: Main
- Dimensions: 14x10
Game room
- Level: Lower
- Dimensions: 15x13
Kitchen
- Level: Main
- Dimensions: 14x7
Living room
- Level: Main
- Dimensions: 18x14
Heating
- Forced Air, Gas
Cooling
- Central Air
Features
- Flooring: Carpet, Hardwood
- Basement: Full,Walk-Up Access
- Has fireplace: No
Interior area
- Total structure area: 1,254
- Total interior livable area: 1,254 sqft
Property
Parking
- Parking features: On Street
- Has uncovered spaces: Yes
Features
- Levels: Two
- Stories: 2
- Pool features: None
Lot
- Size: 2,500 Square Feet
- Dimensions: 0.0574
Details
- Parcel number: 0381H00142000000
Construction
Type & style
- Home type: SingleFamily
- Architectural style: Two Story
- Property subtype: Single Family Residence
Materials
- Brick
- Roof: Asphalt
Condition
- Resale
- Year built: 1930
Utilities & green energy
- Sewer: Public Sewer
- Water: Public
Community & HOA
Community
- Features: Public Transportation
Location
- Region: Mckeesport
Financial & listing details
- Price per square foot: $68/sqft
- Tax assessed value: $43,400
- Annual tax amount: $2,078
- Date on market: 7/21/2026
Estimated market value
Not available
Estimated sales range
Not available
Not available
Price history
| Date | Event | Price |
|---|---|---|
| 7/21/2026 | Listed for sale | $84,900+21.3%$68/sqft |
Source:  WPMLS #1764116 Report a problem WPMLS #1764116 Report a problem | ||
| 11/3/2021 | Sold | $70,000-6.7%$56/sqft |
Source: WPMLS #1506027 Report a problem | ||
| 8/25/2021 | Contingent | $75,000$60/sqft |
Source: WPMLS #1506027 Report a problem | ||
| 7/30/2021 | Price change | $75,000-16.6%$60/sqft |
Source: WPMLS #1506027 Report a problem | ||
| 6/15/2021 | Listed for sale | $89,900+124.8%$72/sqft |
Source: WPMLS #1506027 Report a problem | ||
| 9/9/2003 | Sold | $40,000$32/sqft |
Source: Public Record Report a problem | ||
Public tax history
| Year | Property taxes | Tax assessment |
|---|---|---|
| 2025 | $2,073 +3.4% | $43,400 |
| 2024 | $2,005 +876.5% | $43,400 |
| 2023 | $205 | $43,400 |
| 2022 | $205 | $43,400 |
| 2021 | $205 +2% | $43,400 |
| 2020 | $201 -2% | $43,400 |
| 2019 | $205 -84.2% | $43,400 |
| 2018 | $1,296 +39.1% | $43,400 |
| 2017 | $932 +353.9% | $43,400 |
| 2016 | $205 -76.8% | $43,400 |
| 2015 | $887 | $43,400 |
| 2014 | -- | $43,400 |
| 2013 | -- | $43,400 -0.2% |
| 2012 | -- | $43,500 |
| 2011 | -- | $43,500 |
| 2010 | -- | $43,500 |
| 2009 | -- | $43,500 |
| 2008 | -- | $43,500 |
| 2007 | -- | $43,500 |
| 2006 | -- | $43,500 |
| 2005 | -- | $43,500 +52.6% |
| 2004 | -- | $28,500 -34.5% |
| 2003 | -- | $43,500 |
| 2002 | -- | $43,500 |
Find assessor info on the county website
Monthly payment
Est. payment
Payment breakdown
Explore the cost of this home by adjusting the details. Changes won't be saved.Climate risks
Neighborhood: 15132
Nearby schools
GreatSchools rating
- 3/10Twin Rivers Elementary SchoolGrades: K-5Distance: 1.2 mi
- 3/10Founders Hall SchoolGrades: 6-8Distance: 0.3 mi
- 3/10McKeesport Area Senior High SchoolGrades: 9-12Distance: 0.3 mi
Schools provided by the listing agent
- District: McKeesport Area
Source: WPMLS. This data may not be complete. We recommend contacting the local school district to confirm school assignments for this home.
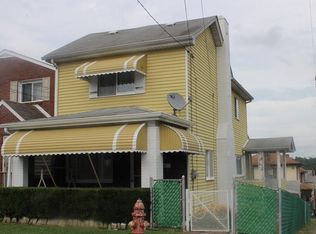
- $60,3002 bd1 ba1.1k sqft1617 Abraham St, McKeesport, PA 15132Off Market
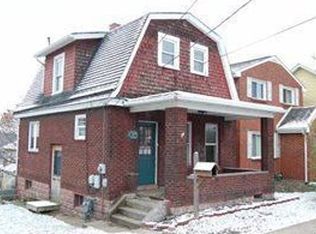
- $38,2002 bd1 ba1k sqft1613 Abraham St, McKeesport, PA 15132Off Market
- $7003 bd1 ba1.1k sqft1609 Abraham St, McKeesport, PA 15132Off Market
- $---- bd-- ba-- sqft3611 Grover St, McKeesport, PA 15132Off Market
- $61,6004 bd1 ba1.6k sqft3611 Grover Ave, McKeesport, PA 15132Off Market
- $7004 bd2 ba1.9k sqft1607 Abraham St, McKeesport, PA 15132Off Market
- $51,9002 bd1 ba1k sqft1701 Abraham St, McKeesport, PA 15132Off Market
- $---- bd-- ba-- sqft3513 Grover St, McKeesport, PA 15132Off Market
A local agent can set up tours, give advice and negotiate with sellers.
Similar homes
- $89,9003 bd1 ba1.1k sqft2709 Grandview Ave, McKeesport, PA 15132For Sale
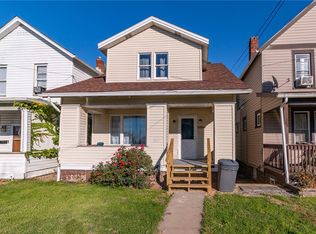 MLS ID #1767342, Nicolas Supik. WPMLS
 - $90,9003 bd1 ba1.2k sqft1508 Abraham St, McKeesport, PA 15132For Sale
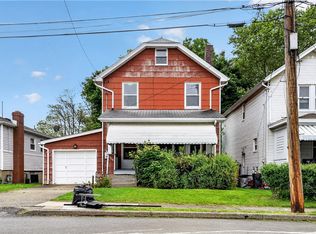 MLS ID #1754149, Frederick Altieri. WPMLS
 - $84,9003 bd1 ba1.1k sqft2629 Banker St, McKeesport, PA 15132For Sale
 MLS ID #1754330, Frederick Altieri. WPMLS
 - $79,9003 bd1 ba1.1k sqft2906 Chester St, McKeesport, PA 15132For Sale
 MLS ID #1759990, Myles Mazzanti. WPMLS
 - $79,9002 bd2 ba1.1k sqft1104 Porter St, McKeesport, PA 15132For SaleMLS ID #1761575, Michael DeFiore. WPMLS
- $94,5002 bd2 ba1k sqft3448 Steele St, McKeesport, PA 15132For SaleMLS ID #1761846, Tara Zaluski. WPMLS
- $94,9004 bd1 ba1.2k sqft2008 Patterson Ave, McKeesport, PA 15132For SaleMLS ID #1752593, Frederick Altieri. WPMLS
- $74,9003 bd2 ba1.2k sqft421 High St, McKeesport, PA 15132For SaleMLS ID #1735305, Ryan Shedlock. WPMLS
- $99,9002 bd1 ba870 sqft1816 Wesley St, McKeesport, PA 15132For SaleMLS ID #1761816, Tara Zaluski. WPMLS
- $105,0003 bd1 ba1.4k sqft1008 Washington St, McKeesport, PA 15132For SaleMLS ID #1748501, Mary Sivrich. WPMLS
- $64,9993 bd2 ba1.3k sqft2003 Bailie Ave, McKeesport, PA 15132For SaleMLS ID #1739160, Kenneth Poston. WPMLS
- $74,9002 bd1 ba945 sqft1329 New York Ave, McKeesport, PA 15133For SaleMLS ID #1767265, Frederick Altieri. WPMLS
- $89,9002 bd1 ba1k sqft533 McCully St, White Oak, PA 15131For SaleMLS ID #1737697, Michael DeFiore. WPMLS
- $92,0002 bd1 ba800 sqft2811 Bowman Ave, McKeesport, PA 15132For SaleMLS ID #1752770, Kim Stotlemyer. WPMLS
- $109,0002 bd1 ba800 sqft2517 Irwin St, McKeesport, PA 15132For SaleMLS ID #1767545, Christian Ivory. WPMLS
- $65,0003 bd1 ba1.2k sqft1813 Converse St, McKeesport, PA 15132For SaleMLS ID #1748282, Elise Bickel Tauber. WPMLS
- $118,0003 bd2 ba1.5k sqft2715 Cleveland St, McKeesport, PA 15132For SaleMLS ID #1763708, Lanee Williams. WPMLS
- $73,9003 bd1 ba1.8k sqft2622 Milburn St, McKeesport, PA 15132For SaleMLS ID #1720243, Jessica Milko. WPMLS
- $69,9002 bd1 ba980 sqft2807 Fayette St, McKeesport, PA 15132For SaleMLS ID #1759745, Michael DeFiore. WPMLS
- $101,0003 bd1 ba1.2k sqft227 N 3rd St, Clairton, PA 15025For SaleMLS ID #1766224, Nila Madrid. WPMLS
