Skip main navigation
Off market
  • $352,100

    1306 Chesterwood Ct, Marlton, NJ 08053

    2beds
    1,435sqft
    Condo
    Built in 1986
    -- sqft lot
    $352,100 Zestimate®
    $245/sqft
    $2,389 Estimated rent

    Home value

    $352,100

    $334,000 - $370,000

    $2,389/mo

    Zestimate® history
    Loading
    Loading...

    Owner options

    List your home for rent

    $2,389/mo

    Rent Zestimate®

    Find your next renter with Zillow Rental Manager. Plus, with online applications, you can quickly screen prospective tenants – for free.

    Learn more

    $2,389/mo

    Rent Zestimate®

    Refinance and save

    $2,745/mo

    Est. payment

    Refinancing to a lower rate could help reduce your monthly payments and save thousands over the life of the loan.

    See today's rates

    $2,745/mo

    Est. payment

    Explore your selling options

    Work with a Zillow partner agent

    Leverage their expertise and Zillow's premium Showcase listings to get your home seen by more buyers.

    Get started

    List with your own agent

    Get your home in front of millions of buyers by listing it on Zillow.

    Learn how to do it

    Sell it yourself

    Take full control of how buyers see your home on Zillow by listing For Sale by Owner (FSBO).

    List your home

    What's special

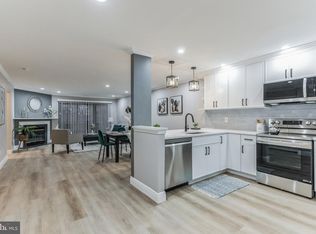
    Beautifully Updated Condo in Desirable Country Squires with Attached Garage and Lake View. Nothing to do here but move-in. This 2nd Floor Condo offers an Open Floor Plan and Vaulted Ceiling in Great Room with cozy wood-burning fireplace, Lake View from Balcony accessed through sliding glass door. The Kitchen is fully updated with gorgeous cherry cabinets, granite counter-tops, stainless steel appliances, microwave convection oven, center island, additional corner cabinetry bar area and tile floor. A pleasure for the cook in the household. Dining Area is part of the Great Room with view of Fireplace and Lake. Relax on your Balcony after a long day or take a break from working at home and enjoy your lake view. There is additional storage closet on the balcony too. There are 2 very nice sized bedrooms that both have Lake Views. Could be used as two masters with each having direct access to their own bath. The Owners Suite has a ceiling fan and luxurious en suite Bath. Bath was completely updated in 2019 with deep soaking tub, walk-in shower, dual sink vanity, all new waterproof vinyl floor. Owners Suite also features a fabulous walk-in closet with new closet system installed in 2018 2019 and additional storage accessed through the closet. 2nd Bedroom has direct access to 2nd bath and an ample closet. 2nd Bath is accessible from hall for guest use as well as from the 2nd Bedroom. 2nd Bath was also updated (with the exception of the tub). The Laundry Room is on the same level and features washer and dryer. Additional Hall and Linen Closets for extra storage. 1-car garage with inside access provides convenience, comfort and safety. Garage has Newer Insulation, Ceiling, Floor Paint, Shelving, Opener (1.5 yrs). This Condo has so many updated items, you will want to move right in. Updates include Floating Laminate Flooring in Hallway and Great Room, Tile Floors in Kitchen and 2nd Bath, Entire Kitchen, Entire Master Bath, Bedroom Carpet, Master Bed Closet System, Ceiling Fan in Master, Garage Ceiling and Floors, Paint in Living Area, Fireplace Mantel, Smart Thermostat, Waterproof Floor in Laundry Room, Smoke and Carbon Monoxide Detectors, Water Heater 2019, HVAC (about 8yrs) and Window Treatments. Balance of Home Warranty for added comfort. Perfect Location with easy access to Rtes 73, 70, 295, NJTPK, Phila, Jersey Shore, McGuire Ft Dix Joint Base, shopping, places of worship, schools, recreation, etc...it's all here. Don't wait, make your appointment to see this property today.

    This property is off market, which means it's not currently listed for sale or rent on Zillow. This may be different from what's available on other websites or public sources.

    Facts & features

    Interior

    Bedrooms & bathrooms
    • Bedrooms: 2
    • Bathrooms: 2
    • Full bathrooms: 2
    Heating
    • Forced air, Solar
    Cooling
    • Central
    Appliances
    • Included: Dishwasher, Dryer, Garbage disposal, Refrigerator, Washer
    Features
    • Flooring: Tile, Carpet, Laminate
    • Has fireplace: Yes
    Interior area
    • Total interior livable area: 1,435 sqft

    Property

    Parking
    • Parking features: Garage - Attached
    Features
    • Has view: Yes
    • View description: Water
    • Has water view: Yes
    • Water view: Water
    Details
    • Parcel number: 130000500000100003C1306

    Construction

    Type & style
    • Home type: Condo
    Condition
    • Year built: 1986

    Community & HOA

    HOA
    • Has HOA: Yes
    • HOA fee: $235 monthly
    Location
    • Region: Marlton

    Financial & listing details

    • Price per square foot: $245/sqft
    • Tax assessed value: $176,200
    • Annual tax amount: $6,017

    Price history

    DateEventPrice
    5/31/2023Sold$290,000+3.6%$202/sqft
    Source: Bright MLS #NJBL2044476 Report a problem
    4/22/2023Pending sale$280,000$195/sqft
    Source: Bright MLS #NJBL2044476 Report a problem
    4/16/2023Listed for sale$280,000+21.5%$195/sqft
    Source: Bright MLS #NJBL2044476 Report a problem
    4/21/2021Sold$230,500+4.8%$161/sqft
    Source: Public Record Report a problem
    2/4/2021Pending sale$220,000$153/sqft
    Source: Weichert Realtors #NJBL390038 Report a problem
    1/23/2021Listed for sale$220,000+12.8%$153/sqft
    Source: Weichert Realtors #NJBL390038 Report a problem
    1/31/2016Listing removed$1,500$1/sqft
    Source: Long & Foster - Moorestown #6686016 Report a problem
    12/18/2015Listed for rent$1,500$1/sqft
    Source: Long & Foster - Moorestown #6686016 Report a problem
    10/31/2008Sold$195,000+74.1%$136/sqft
    Source: Public Record Report a problem
    12/5/2001Sold$112,000+6.2%$78/sqft
    Source: Public Record Report a problem
    9/26/2000Sold$105,500$74/sqft
    Source: Public Record Report a problem

    Public tax history

    YearProperty taxesTax assessment
    2025$6,017 +6.3%$176,200
    2024$5,661 $176,200
    2023-- $176,200
    2022$4,665 -11.7%$176,200
    2021$5,281 +2.1%$176,200
    2020$5,170 +1.4%$176,200
    2019$5,097 +1.2%$176,200
    2018$5,038 +2.5%$176,200
    2017$4,914 +1.8%$176,200
    2016$4,828 +2.9%$176,200
    2015$4,690 +1.4%$176,200
    2014$4,625 +0.4%$176,200
    2013$4,608 $176,200 +84.7%
    2003-- $95,400
    Find assessor info on the county website

    Neighborhood: Marlton

    Nearby schools

    GreatSchools rating
    Schools provided by the listing agent
    • Middle: EVESHAM
    • High: CHEROKEE H.S.
    • District: EVESHAM TOWNSHIP

    Source: The MLS. This data may not be complete. We recommend contacting the local school district to confirm school assignments for this home.

    Get a cash offer in 3 minutes
    Find out how much your home could sell for in as little as 3 minutes with a no-obligation cash offer.
    Estimated market value
    $352,100
    Get a cash offer in 3 minutes
    Find out how much your home could sell for in as little as 3 minutes with a no-obligation cash offer.
    Estimated market value
    $352,100