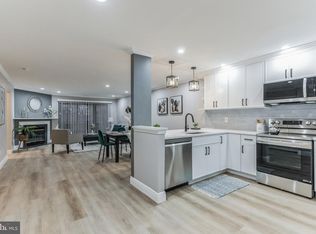
Showings begin Saturday at the open house. Welcome to Country Squires! This is a gorgeous 2nd Story Condo which offers 2 ample Bedrooms and 2 Full Baths, an Open Floor Plan and an Inside Entrance to the Garage. Enter into the Oversized Living Space and you'll find a Dining Room Area with space for large holiday meals, Vaulted Ceilings, and a Slider to a Private Balcony that overlooks the Waterview and walking path. There's a full Eat-In Kitchen with plenty of Storage, smooth surface electric stove, Built-In Microwave, Dishwasher, Garbage Disposal, and Large Refrigerator that will satisfy any chef. Make your way into the Owner's Suite and you'll find a Huge Open Sleeping Area with another Large Window, and a Walk-In/Walk-Through Closet. The Owner's Private Bath features designer touches and soaking tub. The 2nd Full bath also features updates. There is an Outside Storage Room off the Balcony for seasonal storage. Updated HVAC and Windows for easy maintenace! Sorry this is a NO Dog and NO Commercial Vehicle Parking Community.
Sold for $305,000
$305,000
1308 Chesterwood Ct, Marlton, NJ 08053
2beds
1,435sqft
Townhouse
Built in 1986
-- sqft lot
$347,400 Zestimate®
$213/sqft
$2,451 Estimated rent
Home value
$347,400
$330,000 - $365,000
$2,451/mo
Zestimate® history
Owner options
List your home for rent
$2,451/mo
Rent Zestimate®
Find your next renter with Zillow Rental Manager. Plus, with online applications, you can quickly screen prospective tenants – for free.
$2,451/mo
Rent Zestimate®
Refinance and save
$2,174/mo
Est. payment
Refinancing to a lower rate could help reduce your monthly payments and save thousands over the life of the loan.
$2,174/mo
Est. payment
Explore your selling options
Work with a Zillow partner agent
Leverage their expertise and Zillow's premium Showcase listings to get your home seen by more buyers.
Get startedList with your own agent
Get your home in front of millions of buyers by listing it on Zillow.
Learn how to do itSell it yourself
Take full control of how buyers see your home on Zillow by listing For Sale by Owner (FSBO).
List your homeWhat's special
Private balconyOpen floor planUpdated hvacOversized living spacePlenty of storageLarge refrigeratorBuilt-in microwave
Zillow last checked:
Listing updated:
Listed by:
Gillian Amwake 856-223-1400,
RE/MAX Preferred - Mullica Hill
Bought with:
Gulmufer Ali, 2191681
EXP Realty, LLC
Source: Bright MLS,MLS#: NJBL2054776
Facts & features
Interior
Bedrooms & bathrooms
- Bedrooms: 2
- Bathrooms: 2
- Full bathrooms: 2
- Main level bathrooms: 2
- Main level bedrooms: 2
Rooms
- Room types: Living Room, Primary Bedroom, Bedroom 2, Kitchen, Laundry
Basement
- Area: 0
Heating
- Forced Air, Natural Gas
Cooling
- Central Air, Electric
Appliances
- Included: Microwave, Dishwasher, Dryer, Self Cleaning Oven, Oven/Range - Gas, Refrigerator, Washer, Gas Water Heater
- Laundry: Main Level, Laundry Room
Features
- Combination Dining/Living, Dining Area, Open Floorplan, Eat-in Kitchen, Kitchen - Table Space, Primary Bath(s), Soaking Tub, Walk-In Closet(s)
- Flooring: Carpet
- Has basement: No
- Has fireplace: No
Interior area
- Total structure area: 1,435
- Total interior livable area: 1,435 sqft
- Finished area above ground: 1,435
- Finished area below ground: 0
Property
Parking
- Total spaces: 1
- Parking features: Inside Entrance, Attached, Driveway, Off Street, Parking Lot
- Attached garage spaces: 1
- Has uncovered spaces: Yes
Accessibility
- Accessibility features: None
Features
- Levels: Two
- Stories: 2
- Pool features: None
Details
- Additional structures: Above Grade, Below Grade
- Parcel number: 1300005 0100003C1308
- Zoning: MF
- Special conditions: Standard
Construction
Type & style
- Home type: Townhouse
- Architectural style: Contemporary
- Property subtype: Townhouse
Materials
- Vinyl Siding
- Foundation: Slab
- Roof: Architectural Shingle
Condition
- Excellent
- New construction: No
- Year built: 1986
Utilities & green energy
- Sewer: Public Sewer
- Water: Public
Community & HOA
Community
- Condo and coop fee: $235 monthly
- Subdivision: Country Squires
HOA
- Has HOA: No
- Amenities included: Common Grounds, Jogging Path
- Services included: All Ground Fee, Common Area Maintenance, Maintenance Structure, Snow Removal
- HOA name: Associa Mid-atlantic
Location
- Region: Marlton
- Municipality: EVESHAM TWP
Financial & listing details
- Price per square foot: $213/sqft
- Tax assessed value: $176,200
- Annual tax amount: $5,407
- Date on market: 10/19/2023
- Listing agreement: Exclusive Right To Sell
- Listing terms: Cash,Conventional,FHA,VA Loan
- Inclusions: Appliances As Shown In As Is Condition
- Exclusions: Crystal Chandeliers Are Negotiable, Fireplace Mantel And Surround Is Not Attached And Is Furniture, Negotiable.
- Ownership: Condominium
Price history
| Date | Event | Price |
|---|---|---|
| 11/20/2023 | Sold | $305,000$213/sqft |
Source:  Bright MLS #NJBL2054776 Report a problem Bright MLS #NJBL2054776 Report a problem | ||
| 10/31/2023 | Pending sale | $305,000$213/sqft |
Source: Bright MLS #NJBL2054776 Report a problem | ||
| 10/26/2023 | Contingent | $305,000$213/sqft |
Source: Bright MLS #NJBL2054776 Report a problem | ||
| 10/19/2023 | Listed for sale | $305,000+60.5%$213/sqft |
Source: Bright MLS #NJBL2054776 Report a problem | ||
| 7/22/2009 | Sold | $190,000+12.4%$132/sqft |
Source: Public Record Report a problem | ||
| 12/2/1993 | Sold | $169,000$118/sqft |
Source: Public Record Report a problem | ||
Public tax history
| Year | Property taxes | Tax assessment |
|---|---|---|
| 2025 | $6,017 +6.3% | $176,200 |
| 2024 | $5,661 | $176,200 |
| 2023 | -- | $176,200 |
| 2022 | $4,665 -11.7% | $176,200 |
| 2021 | $5,281 +2.1% | $176,200 |
| 2020 | $5,170 +1.4% | $176,200 |
| 2019 | $5,097 +1.2% | $176,200 |
| 2018 | $5,038 +2.5% | $176,200 |
| 2017 | $4,914 +1.8% | $176,200 |
| 2016 | $4,828 +2.9% | $176,200 |
| 2015 | $4,690 +1.4% | $176,200 |
| 2014 | $4,625 +0.4% | $176,200 |
| 2013 | $4,608 | $176,200 |
Find assessor info on the county website
Neighborhood: Marlton
Nearby homes
- $350,0002 bd2 ba1.1k sqft1307 Chesterwood Ct, Marlton, NJ 08053Sold
- $321,6002 bd2 ba1.1k sqft1309 Chesterwood Ct, Marlton, NJ 08053Off Market

- $311,100-- bd-- ba1.3k sqft1310 Chesterwood Ct, Marlton, NJ 08053Off Market
- $352,1002 bd2 ba1.4k sqft1306 Chesterwood Ct, Marlton, NJ 08053Off Market

- $310,0002 bd2 ba1.1k sqft1305 Chesterwood Ct, Marlton, NJ 08053Sold
- $339,000-- bd-- ba1.4k sqft1304 Chesterwood Ct, Marlton, NJ 08053Off Market
- $350,0002 bd2 ba1.1k sqft1303 Chesterwood Ct, Marlton, NJ 08053Sold
- $327,800-- bd-- ba1.4k sqft1204 Chesterwood Ct, Marlton, NJ 08053Off Market
Nearby schools
GreatSchools rating
- 4/10J. Harold Vanzant Elementary SchoolGrades: K-5Distance: 0.4 mi
- 6/10Frances Demasi Middle SchoolGrades: 6-8Distance: 1.6 mi
- 6/10Cherokee High SchoolGrades: 9-12Distance: 2.9 mi
Schools provided by the listing agent
- District: Evesham Township
Source: Bright MLS. This data may not be complete. We recommend contacting the local school district to confirm school assignments for this home.
Get a cash offer in 3 minutes
Find out how much your home could sell for in as little as 3 minutes with a no-obligation cash offer.
Estimated market value
$347,400
Get a cash offer in 3 minutes
Find out how much your home could sell for in as little as 3 minutes with a no-obligation cash offer.
Estimated market value
$347,400
- New Jersey
- Burlington County
- Evesham Township
- 08053
- Marlton
- 1308 Chesterwood Ct
Nearby cities
Nearby neighborhoods
Nearby zip codes
Other Evesham Township Topics
- Apartments for Rent in 08053
- Houses for Sale in 08053
- Houses for Rent in 08053
- 08053 Real Estate
- Evesham Township Condos
- Houses for Sale in Evesham Township
- Newest Listings in Evesham Township
- Evesham Township Home Values
- Evesham Township Real Estate Agents
- Evesham Township Refinance
- Evesham Township Mortgage Rates
