Skip main navigation
Sold
  • Price Unknown

    1306 Cindy Ct, Cleburne, TX 76033

    3beds
    1,952sqft
    Single Family Residence
    Built in 1984
    0.26 Acres Lot
    $317,700 Zestimate®
    $--/sqft
    $2,183 Estimated rent

    Home value

    $317,700

    $302,000 - $334,000

    $2,183/mo

    Zestimate® history
    Loading
    Loading...

    Owner options

    List your home for rent

    $2,183/mo

    Rent Zestimate®

    Find your next renter with Zillow Rental Manager. Plus, with online applications, you can quickly screen prospective tenants – for free.

    Learn more

    $2,183/mo

    Rent Zestimate®

    Refinance and save

    Refinancing to a lower rate could help reduce your monthly payments and save thousands over the life of the loan.

    See today's rates

    Explore your selling options

    Work with a Zillow partner agent

    Leverage their expertise and Zillow's premium Showcase listings to get your home seen by more buyers.

    Get started

    List with your own agent

    Get your home in front of millions of buyers by listing it on Zillow.

    Learn how to do it

    Sell it yourself

    Take full control of how buyers see your home on Zillow by listing For Sale by Owner (FSBO).

    List your home

    What's special

    Converted garageCovered patioExtended drivewayDecorative lightingAmple yard space
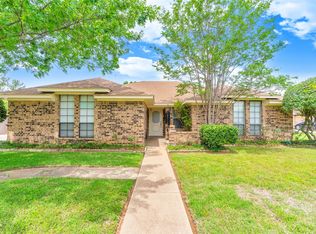
    Charming 3 bedroom, 2 bathroom home in West Hollow! This inviting residential property boasts 3 spacious bedrooms and 2 bathrooms, enriched by a concept of comfort and tranquility, nestled in the reputable Cleburne ISD. Interior details reveal a well-maintained layout spotlighting decorative lighting and a captivating wood-vaulted ceiling. The converted garage allows for additional living or storage space. The exterior offers a delightfully landscaped, ample yard space with a 3-car carport and extended driveway. The highlight is a roomy storage building in the backyard, ideally suited to fulfill any storage needs. Be charmed by the large, covered patio - perfect for entertaining or quiet afternoons. Experience the care and craftsmanship put into this Texas gem. Don't delay, contact the listing agent for a personal tour today!

    Zillow last checked:

    Listing updated:

    Listed by:

    Kara Mead 0709534 682-459-4868,

    Coldwell Banker Apex, REALTORS 817-900-3226

    Bought with:

    Shelley Boyd

    Halo Group Realty, LLC

    Source: NTREIS,MLS#: 20599293

    Facts & features

    Interior

    Bedrooms & bathrooms
    • Bedrooms: 3
    • Bathrooms: 2
    • Full bathrooms: 2
    Primary bedroom
    • Features: Walk-In Closet(s)
    • Level: First
    • Dimensions: 17 x 13
    Bedroom
    • Features: Split Bedrooms, Walk-In Closet(s)
    • Level: First
    • Dimensions: 12 x 10
    Bedroom
    • Features: Split Bedrooms, Walk-In Closet(s)
    • Level: First
    • Dimensions: 11 x 10
    Primary bathroom
    • Features: Built-in Features, Dual Sinks, En Suite Bathroom, Garden Tub/Roman Tub, Separate Shower
    • Level: First
    Dining room
    • Level: First
    • Dimensions: 11 x 9
    Other
    • Features: Built-in Features
    • Level: First
    Great room
    • Features: Ceiling Fan(s)
    • Level: First
    • Dimensions: 20 x 20
    Kitchen
    • Features: Built-in Features, Solid Surface Counters
    • Level: First
    • Dimensions: 10 x 9
    Living room
    • Features: Fireplace
    • Level: First
    • Dimensions: 20 x 15
    Utility room
    • Features: Built-in Features
    • Level: First
    Heating
    • Central, Electric
    Cooling
    • Central Air, Ceiling Fan(s), Electric
    Appliances
    • Included: Dishwasher, Electric Range, Disposal, Microwave
    • Laundry: Washer Hookup, Electric Dryer Hookup, Laundry in Utility Room
    Features
    • Decorative/Designer Lighting Fixtures, Double Vanity, Eat-in Kitchen, High Speed Internet, Open Floorplan, Pantry, Vaulted Ceiling(s), Walk-In Closet(s)
    • Flooring: Carpet, Ceramic Tile, Laminate
    • Windows: Bay Window(s), Window Coverings
    • Has basement: No
    • Number of fireplaces: 1
    • Fireplace features: Living Room, Masonry, Wood Burning
    Interior area
    • Total interior livable area: 1,952 sqft

    Property

    Parking
    • Total spaces: 2
    • Parking features: Converted Garage, Carport, Detached Carport, Driveway, RV Carport
    • Carport spaces: 2
    • Has uncovered spaces: Yes
    Features
    • Levels: One
    • Stories: 1
    • Patio & porch: Front Porch, Patio, Covered
    • Exterior features: Storage
    • Pool features: None
    • Fencing: Back Yard,Wood
    Lot
    • Size: 0.26 Acres
    • Features: Back Yard, Interior Lot, Lawn, Landscaped, Subdivision
    Details
    • Parcel number: 126307200280

    Construction

    Type & style
    • Home type: SingleFamily
    • Architectural style: Traditional,Detached
    • Property subtype: Single Family Residence
    Materials
    • Brick
    • Foundation: Slab
    • Roof: Composition
    Condition
    • Year built: 1984

    Utilities & green energy

    • Sewer: Public Sewer
    • Water: Public
    • Utilities for property: Sewer Available, Water Available

    Community & neighborhood

    Location
    • Region: Cleburne
    • Subdivision: West Hollow

    Other

    Other facts
    • Listing terms: Cash,Conventional,FHA,VA Loan

    Price history

    DateEventPrice
    5/29/2024Sold--
    Source: NTREIS #20599293 Report a problem
    5/4/2024Pending sale$315,000$161/sqft
    Source: Coldwell Banker Apex, Realtors #20599293 Report a problem
    5/4/2024Contingent$315,000$161/sqft
    Source: NTREIS #20599293 Report a problem
    4/26/2024Listed for sale$315,000+114.6%$161/sqft
    Source: NTREIS #20599293 Report a problem
    6/6/2016Sold--
    Source: Agent Provided Report a problem
    5/9/2016Pending sale$146,800$75/sqft
    Source: Keller Williams - Johnson County #13371910 Report a problem
    5/4/2016Listed for sale$146,800$75/sqft
    Source: Keller Williams Realty #13371910 Report a problem

    Public tax history

    YearProperty taxesTax assessment
    2025$4,881 +17.4%$301,502 +20.8%
    2024$4,157 +13.1%$249,682 +10%
    2023$3,677 -17.3%$226,984 +10%
    2022$4,448 +1.6%$206,349 +10%
    2021$4,378 +4.6%$187,590 +10%
    2020$4,187 $170,536
    2019$4,187 +2.4%$170,536 +8.4%
    2018$4,087 +3.3%$157,298 +3%
    2017$3,956 +256.8%$152,680 +22.6%
    2016$1,109 -10.8%$124,526
    2015$1,242 $124,526 +13.4%
    2014$1,242 $109,782
    2012-- --
    2011-- --
    2010-- --
    2009-- --
    2008-- --
    2007-- --
    2006-- --
    2005-- --
    2004-- --
    2002-- --
    2001-- --
    2000-- --

    Find assessor info on the county website

    Neighborhood: West Hollow

    Nearby schools

    GreatSchools rating
    Schools provided by the listing agent
    • Elementary: Gerard
    • Middle: Ad Wheat
    • High: Cleburne
    • District: Cleburne ISD

    Source: NTREIS. This data may not be complete. We recommend contacting the local school district to confirm school assignments for this home.

    Get a cash offer in 3 minutes
    Find out how much your home could sell for in as little as 3 minutes with a no-obligation cash offer.
    Estimated market value
    $317,700
    Get a cash offer in 3 minutes
    Find out how much your home could sell for in as little as 3 minutes with a no-obligation cash offer.
    Estimated market value
    $317,700