Skip main navigation
Under contract
  • Price cut: $3K (7/2)
    $275,000

    1323 Hemphill Dr, Cleburne, TX 76033

    3beds
    1,618sqft
    : 
    Loading
    Get pre-qualified
    Single Family Residence
    Built in 1975
    0.26 Acres Lot
    $273,000 Zestimate®
    $170/sqft
    $-- HOA

    What's special

    Versatile spaceFlexible living spacesBackyard offers beautiful appealWelcoming exteriorMature surroundingsPeaceful settingGenerously sized bedrooms
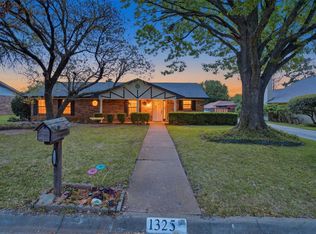
    ***Motivated sellers*** bring an incredible opportunity to own this charming home at 1323 Hemphill Drive in Cleburne, TX! Combining comfort, functionality, and small-town charm, this home is nestled in one of the area's most desirable and established neighborhoods. From the moment you arrive, you'll notice the beautiful curb appeal that makes this property feel warm and inviting before you even step inside. Mature surroundings, a welcoming exterior, and a peaceful setting make this home stand out. Located within a neighborhood featuring two connected dead-end streets, this property offers a quieter, low-traffic environment that many buyers are searching for. The layout of the neighborhood creates a more private feel and provides a wonderful space for kids to safely ride bikes, play outside, or enjoy time outdoors with neighbors and friends. Inside, the home offers a spacious layout with generously sized bedrooms that provide comfort, flexibility, and room to spread out. Whether you need extra space for a growing family, guests, or a home office setup, this home delivers. The oversized bedrooms create a comfortable retreat and give the entire home a more open feel. One of the standout features of the property is the built-on sunroom filled with natural light and endless possibilities. This versatile space could easily become a plant room, reading nook, playroom, hobby space, or second living area depending on your needs and lifestyle. Step into the backyard and you’ll find even more to love. The backyard offers beautiful appeal along with a storage shed equipped with electricity — perfect for a workshop, tool storage, crafting space, or additional workspace for projects and hobbies. If you’ve been searching for a home with charm, large bedrooms, flexible living spaces, and a peaceful neighborhood setting, 1323 Hemphill Drive is one you won’t want to miss.
    37 days
    |
    560
    |
    44
    |

    Likely to sell faster than

    Zillow last checked:

    Listing updated:

    Listed by:

    Miranda Baligad 0783550 888-455-6040,

    Fathom Realty, LLC 888-455-6040

    Source: NTREIS,MLS#: 21284112

      Facts & features

      Interior

      Bedrooms & bathrooms
      • Bedrooms: 3
      • Bathrooms: 2
      • Full bathrooms: 2
      Primary bedroom
      • Features: Ceiling Fan(s), En Suite Bathroom, Walk-In Closet(s)
      • Level: First
      • Dimensions: 12 x 16
      Bedroom
      • Features: Ceiling Fan(s)
      • Level: First
      • Dimensions: 13 x 14
      Bedroom
      • Features: Ceiling Fan(s)
      • Level: First
      • Dimensions: 11 x 14
      Dining room
      • Level: First
      • Dimensions: 10 x 10
      Kitchen
      • Features: Built-in Features, Ceiling Fan(s), Eat-in Kitchen, Solid Surface Counters
      • Level: First
      • Dimensions: 10 x 11
      Living room
      • Features: Built-in Features, Ceiling Fan(s), Fireplace
      • Level: First
      • Dimensions: 14 x 20
      Utility room
      • Features: Utility Room
      • Level: First
      • Dimensions: 3 x 10
      Heating
      • Central, Electric
      Cooling
      • Central Air, Ceiling Fan(s), Electric
      Appliances
      • Included: Dishwasher, Electric Range, Electric Water Heater, Disposal, Vented Exhaust Fan
      Features
      • Vaulted Ceiling(s), Walk-In Closet(s)
      • Flooring: Carpet, Wood
      • Has basement: No
      • Number of fireplaces: 1
      • Fireplace features: Gas, Living Room
      Interior area
      • Total interior livable area: 1,618 sqft
      Video & virtual tour

      Property

      Parking
      • Total spaces: 2
      • Parking features: Door-Multi, Driveway, Garage Faces Front, Garage
      • Attached garage spaces: 2
      Features
      • Levels: One
      • Stories: 1
      • Patio & porch: Covered
      • Pool features: None
      Lot
      • Size: 0.26 Acres
      • Features: Interior Lot, Few Trees
      Details
      • Parcel number: 126307200230

      Construction

      Type & style
      • Home type: SingleFamily
      • Architectural style: Traditional,Detached
      • Property subtype: Single Family Residence
      Materials
      • Brick
      • Foundation: Slab
      • Roof: Composition
      Condition
      • Year built: 1975

      Utilities & green energy

      • Sewer: Public Sewer
      • Water: Public
      • Utilities for property: Sewer Available, Water Available

      Community & HOA

      Community
      • Security: Smoke Detector(s)
      • Subdivision: West Hollow
      HOA
      • Has HOA: No
      Location
      • Region: Cleburne

      Financial & listing details

      • Price per square foot: $170/sqft
      • Tax assessed value: $267,363
      • Annual tax amount: $6,052
      • Date on market: 6/10/2026
      • Cumulative days on market: 38 days
      • Listing terms: Cash,Conventional,FHA,VA Loan

        Estimated market value

        $273,000

        $259,000 - $287,000

        $1,986/mo

        Price history

        DateEventPrice
        7/2/2026Price change$275,000-1.1%$170/sqft
        Source: NTREIS #21284112 Report a problem
        6/10/2026Listed for sale$278,000-6.7%$172/sqft
        Source: NTREIS #21284112 Report a problem
        7/19/2025Listing removed$298,000$184/sqft
        Source: NTREIS #20912439 Report a problem
        6/26/2025Listing removed$2,000$1/sqft
        Source: Zillow Rentals Report a problem
        6/10/2025Listed for rent$2,000$1/sqft
        Source: Zillow Rentals Report a problem
        5/20/2025Price change$298,000-0.7%$184/sqft
        Source: NTREIS #20912439 Report a problem
        4/25/2025Listed for sale$299,999+7.5%$185/sqft
        Source: NTREIS #20912439 Report a problem
        5/28/2024Sold--
        Source: NTREIS #20585805 Report a problem
        5/28/2024Listed for sale$279,000$172/sqft
        Source: Coldwell Banker Apex, Realtors #20585805 Report a problem
        4/24/2024Pending sale$279,000$172/sqft
        Source: Coldwell Banker Apex, Realtors #20585805 Report a problem
        4/24/2024Contingent$279,000$172/sqft
        Source: NTREIS #20585805 Report a problem
        4/11/2024Listed for sale$279,000+9.5%$172/sqft
        Source: NTREIS #20585805 Report a problem
        9/18/2023Sold--
        Source: NTREIS #20405486 Report a problem
        8/22/2023Pending sale$254,900$158/sqft
        Source: NTREIS #20405486 Report a problem
        8/16/2023Contingent$254,900$158/sqft
        Source: NTREIS #20405486 Report a problem
        8/11/2023Listed for sale$254,900$158/sqft
        Source: NTREIS #20405486 Report a problem

        Public tax history

        YearProperty taxesTax assessment
        2025$6,052 +33.4%$267,363
        2024$4,537 +350.9%$267,363 +23.3%
        2023$1,006 -45.3%$216,792 +10%
        2022$1,841 $197,084 +10%
        2021$1,841 $179,167 +10%
        2020$1,841 $162,879
        2019$1,841 +0.8%$162,879 +13.8%
        2018$1,827 +0.2%$143,140 +3%
        2017$1,823 -0.2%$139,030 +19%
        2016$1,826 -6.8%$116,877
        2015$1,960 $116,877 +13.4%
        2014$1,960 $103,052
        2012-- --
        2011-- --
        2010-- --
        2009-- --
        2008-- --
        2007-- --
        2006-- --
        2005-- --
        2004-- --
        2003-- --
        2002-- --
        2001-- --
        2000-- --
        Find assessor info on the county website

        Monthly payment

        Est. payment

        Payment breakdown

        Explore the cost of this home by adjusting the details. Changes won't be saved.
        All calculations are estimates and provided by Zillow, Inc. for informational purposes only. Actual amounts may vary.
        HOA fees may include property taxes on listings classified as Co-Ops. Contact the listing agent and/or owner for fee details.
        Mortgage interest rates are dependent on a number of factors, including credit score, down payment, and repayment length. Interest rate data provided by Zillow Group Marketplace, Inc. as of 1/1/1970 from various mortgage lenders with which we have lead or other similar arrangements; the Estimated Payment is an average of those rates.
        See how much you could borrow to make a competitive offer.

        Climate risks

        Neighborhood: West Hollow

        Getting around

        9 / 100
        Car-Dependent
        31 / 100
        Somewhat Bikeable

        Nearby schools

        GreatSchools rating
        Schools provided by the listing agent
        • Elementary: Gerard
        • Middle: Ad Wheat,Lowell Smith
        • High: Cleburne
        • District: Cleburne ISD

        Source: NTREIS. This data may not be complete. We recommend contacting the local school district to confirm school assignments for this home.

        A local agent can set up tours, give advice and negotiate with sellers.

        Browse local experts

        Similar homes