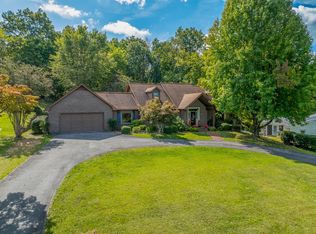
This beautiful home, carefully crafted by Harold Woods and lovingly maintained by its only owners, is coming to the market for the very first time. Boasting five bedrooms and four and a half baths, this stunning home has abundant space for family and guests. Plantation shutters are found throughout the home. The owners' suite, eat-in kitchen with breakfast bar and nook, dining room, combination laundry room/serving pantry, living room with granite fireplace, two additional bedrooms, one and a half additional baths, and an oversized two car garage complete the main floor, which offers one level living at its finest with no steps. Black granite countertops and stainless steel appliances gleam in the kitchen. Upstairs two spacious bedrooms are found, in addition to one full bath, abundant storage, and a walk-out attic. Downstairs, the walk-out basement has its own entrance, full bath, office space, bonus room, and huge garage/ workshop space. Enjoy the convenience of living only a few minutes from everything in Jefferson City while also experiencing the private, tranquil peace of country living from the huge screened in back porch. On a clear day, the Clinch Mountains can be seen from the front porch in the distance. Don't miss this opportunity to make this lovely home yours!
Sold for $754,000
Street View
$754,000
1306 Clinch View Cir, Jefferson City, TN 37760
5beds
3,551sqft
Single Family Residence, Residential
Built in 2007
0.72 Acres Lot
$803,200 Zestimate®
$212/sqft
$3,388 Estimated rent
Home value
$803,200
$763,000 - $851,000
$3,388/mo
Zestimate® history
Owner options
List your home for rent
$3,388/mo
Rent Zestimate®
Find your next renter with Zillow Rental Manager. Plus, with online applications, you can quickly screen prospective tenants – for free.
$3,388/mo
Rent Zestimate®
Refinance and save
$4,429/mo
Est. payment
Refinancing to a lower rate could help reduce your monthly payments and save thousands over the life of the loan.
$4,429/mo
Est. payment
Explore your selling options
Work with a Zillow partner agent
Leverage their expertise and Zillow's premium Showcase listings to get your home seen by more buyers.
Get startedList with your own agent
Get your home in front of millions of buyers by listing it on Zillow.
Learn how to do itSell it yourself
Take full control of how buyers see your home on Zillow by listing For Sale by Owner (FSBO).
List your homeWhat's special
Office spaceBlack granite countertopsEat-in kitchenGranite fireplaceOversized two car garageDining roomPlantation shutters
Zillow last checked:
Listing updated:
Listed by:
Kristi Snyder,
Weichert, REALTORS - Tiger Real Estate
Bought with:
Non Member
Non Member - Sales
Source: Lakeway Area AOR,MLS#: 702911
Facts & features
Interior
Bedrooms & bathrooms
- Bedrooms: 5
- Bathrooms: 5
- Full bathrooms: 4
- 1/2 bathrooms: 1
- Main level bathrooms: 25
- Main level bedrooms: 3
Primary bedroom
- Level: Main
Bedroom 2
- Level: Main
Bedroom 3
- Level: Main
Bedroom 4
- Level: Upper
Bedroom 5
- Level: Upper
Primary bathroom
- Level: Main
Bathroom 2
- Level: Main
Bathroom 3
- Description: Half bath
- Level: Main
Bathroom 4
- Level: Upper
Bathroom 5
- Level: Lower
- Area: 72 Square Feet
- Dimensions: 6 x 12
Bonus room
- Level: Basement
Dining room
- Level: Main
Kitchen
- Features: Bar
- Level: Main
Laundry
- Description: Laundry located in serving pantry off the kitchen.
- Level: Main
Living room
- Level: Main
Office
- Level: Basement
- Area: 154 Square Feet
- Dimensions: 11 x 14
Heating
- Central, Dual Fuel, Electric, Natural Gas
Cooling
- Ceiling Fan(s), Central Air, Electric
Appliances
- Included: Convection Oven, Dishwasher, Disposal, Double Oven, Electric Cooktop, Electric Oven, Microwave, Refrigerator, Water Softener
- Laundry: Electric Dryer Hookup, Laundry Room, Main Level, Other, See Remarks
Features
- Breakfast Bar, Crown Molding, Double Vanity, Entrance Foyer, Granite Counters, High Ceilings, In-Law Floorplan, Pantry, Recessed Lighting, Sound System, Storage, Tray Ceiling(s), Walk-In Closet(s), Wired for Sound
- Flooring: Carpet, Hardwood, Tile
- Windows: Shutters, Wood Frames
- Basement: Finished,Partial,Storage Space,Walk-Out Access
- Number of fireplaces: 1
- Fireplace features: Living Room, Stone, Wood Burning
Interior area
- Total structure area: 6,330
- Total interior livable area: 3,551 sqft
- Finished area above ground: 2,951
- Finished area below ground: 600
Property
Parking
- Total spaces: 4
- Parking features: Garage
- Garage spaces: 4
Accessibility
- Accessibility features: Accessible Central Living Area, Accessible Entrance, Therapeutic Whirlpool
Features
- Levels: Two
- Stories: 2
- Patio & porch: Covered, Front Porch, Porch, Rear Porch, Screened
- Exterior features: Lighting, Private Entrance, Rain Gutters
- Spa features: Bath
- Fencing: None
- Has view: Yes
Lot
- Size: 0.72 Acres
- Dimensions: 122.4 x 256.2 x IRR
- Features: Back Yard, Gentle Sloping, Landscaped, Level
Details
- Parcel number: 024B A 00400 000
Construction
Type & style
- Home type: SingleFamily
- Architectural style: Ranch,Traditional
- Property subtype: Single Family Residence, Residential
Materials
- Brick
- Foundation: Brick/Mortar, Permanent
- Roof: Shingle
Condition
- New construction: No
- Year built: 2007
- Major remodel year: 2007
Utilities & green energy
- Electric: 220 Volts in Laundry, Circuit Breakers
- Sewer: Public Sewer
- Utilities for property: Cable Available, Electricity Available, Electricity Connected, Natural Gas Available, Natural Gas Connected, Sewer Available, Sewer Connected, Water Available
Community & HOA
Community
- Subdivision: Buena Vista
HOA
- Has HOA: No
- Amenities included: Laundry
Location
- Region: Jefferson City
Financial & listing details
- Price per square foot: $212/sqft
- Tax assessed value: $786,000
- Annual tax amount: $3,250
- Date on market: 3/11/2024
- Electric utility on property: Yes
- Road surface type: Paved
Price history
| Date | Event | Price |
|---|---|---|
| 4/24/2024 | Sold | $754,000+0.7%$212/sqft |
Source:  Lakeway Area AOR #702911 Report a problem Lakeway Area AOR #702911 Report a problem | ||
| 4/3/2024 | Pending sale | $749,000$211/sqft |
Source: Lakeway Area AOR #702911 Report a problem | ||
| 3/14/2024 | Price change | $749,000-4%$211/sqft |
Source: Lakeway Area AOR #702911 Report a problem | ||
| 3/1/2024 | Listed for sale | $779,999+2843.4%$220/sqft |
Source:  East Tennessee Realtors #1254354 Report a problem East Tennessee Realtors #1254354 Report a problem | ||
| 9/8/2003 | Sold | $26,500$7/sqft |
Source: Public Record Report a problem | ||
Public tax history
| Year | Property taxes | Tax assessment |
|---|---|---|
| 2025 | $5,286 +2.3% | $196,500 |
| 2024 | $5,168 +54% | $196,500 +105% |
| 2023 | $3,356 +3.2% | $95,875 |
| 2022 | $3,250 | $95,875 |
| 2021 | $3,250 | $95,875 |
| 2020 | $3,250 | $95,875 |
| 2019 | $3,250 +10% | $95,875 +15.2% |
| 2018 | $2,955 +0% | $83,250 |
| 2017 | $2,955 | $83,250 |
| 2016 | $2,955 +1.4% | $83,250 |
| 2015 | $2,914 +1.4% | $83,250 |
| 2014 | $2,872 | $83,250 |
| 2013 | -- | $83,250 +3.5% |
| 2012 | $2,485 +3.4% | $80,400 |
| 2011 | $2,404 | $80,400 |
| 2010 | $2,404 | $80,400 |
| 2009 | -- | $80,400 +8.4% |
| 2008 | $2,440 +7.2% | $74,175 |
| 2007 | $2,277 +1182.3% | $74,175 +948.4% |
| 2006 | $178 | $7,075 |
| 2005 | $178 -12.2% | $7,075 |
| 2004 | $202 -77.3% | $7,075 -77.7% |
| 2003 | $890 | $31,775 +433.3% |
| 2001 | -- | $5,958 -75% |
| 2000 | -- | $23,831 |
Find assessor info on the county website
Neighborhood: 37760
Nearby homes
- $515,0003 bd3 ba2.5k sqft1310 Clinch View Cir, Jefferson City, TN 37760Sold
- $354,800-- bd2 ba1.4k sqft1304 Clinch View Cir, Jefferson City, TN 37760Off Market
- $368,8003 bd3 ba1.7k sqft1305 Clinch View Cir, Jefferson City, TN 37760Off Market

- $400,000-- bd3 ba1.7k sqft1309 Clinch View Cir, Jefferson City, TN 37760Off Market
- $433,7004 bd3 ba2.9k sqft1314 Clinch View Cir, Jefferson City, TN 37760Off Market
- $337,3003 bd2 ba1.4k sqft1286 Clinch View Cir, Jefferson City, TN 37760Off Market
- $349,0003 bd2 ba1.4k sqft1298 Clinch View Cir, Jefferson City, TN 37760Off Market
- $420,0004 bd4 ba2.9k sqft1315 Clinch View Cir, Jefferson City, TN 37760Sold
Nearby schools
GreatSchools rating
- 7/10Jefferson Elementary SchoolGrades: PK-5Distance: 2.6 mi
- 5/10Jefferson Middle SchoolGrades: 6-8Distance: 2.8 mi
- 6/10Jefferson Co High SchoolGrades: 9-12Distance: 5 mi
Schools provided by the listing agent
- High: Jefferson
Source: Lakeway Area AOR. This data may not be complete. We recommend contacting the local school district to confirm school assignments for this home.
Get a cash offer in 3 minutes
Find out how much your home could sell for in as little as 3 minutes with a no-obligation cash offer.
Estimated market value
$803,200
Get a cash offer in 3 minutes
Find out how much your home could sell for in as little as 3 minutes with a no-obligation cash offer.
Estimated market value
$803,200
- Tennessee
- Jefferson County
- Jefferson City
- 37760
- 1306 Clinch View Cir
Nearby cities
Nearby zip codes
Other Jefferson City Topics
