Skip main navigation
Closed
  • $350,000

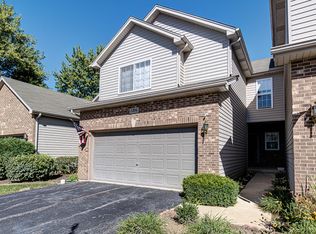
    1306 Dancing Bear Ln, Elgin, IL 60120

    3beds
    1,625sqft
    Townhouse, Single Family Residence
    Built in 2004
    2,250 Square Feet Lot
    $361,400 Zestimate®
    $215/sqft
    $2,676 Estimated rent

    Home value

    $361,400

    $325,000 - $401,000

    $2,676/mo

    Zestimate® history
    Loading
    Loading...

    Owner options

    List your home for rent

    $2,676/mo

    Rent Zestimate®

    Find your next renter with Zillow Rental Manager. Plus, with online applications, you can quickly screen prospective tenants – for free.

    Learn more

    $2,676/mo

    Rent Zestimate®

    Refinance and save

    $2,737/mo

    Est. payment

    Refinancing to a lower rate could help reduce your monthly payments and save thousands over the life of the loan.

    See today's rates

    $2,737/mo

    Est. payment

    Explore your selling options

    Work with a Zillow partner agent

    Leverage their expertise and Zillow's premium Showcase listings to get your home seen by more buyers.

    Get started

    List with your own agent

    Get your home in front of millions of buyers by listing it on Zillow.

    Learn how to do it

    Sell it yourself

    Take full control of how buyers see your home on Zillow by listing For Sale by Owner (FSBO).

    List your home

    What's special

    Loft spaceCul-de-sac townhomeFully finished basementFull finished english basementAdditional bedroomExtended drivewayGuest bedroom
    Welcome to the best of Woodlands Meadows! With so much room to roam this beautiful cul-de-sac townhome has no shortage of space! Featuring 3 bedrooms, loft, 2.5 bathrooms, 2 car garage with extended driveway PLUS full finished English basement. This layout has everything you would want. At your entrance a proper foyer welcomes you in. An updated kitchen with stone backsplash and stainless appliances opens to a 2-story dining room and gorgeous vaulted ceiling living room with fireplace and hardwood floors. Dual stairway leading upstairs overlooks the main level. Huge master bedroom with a matching huge walk-in closet, private ensuite with dual sink vanity, soaking tub and separate shower. Great sized guest bedroom and loft space just down the hall. Beautiful fully finished basement with luxury vinyl flooring and recessed lighting offers a spacious family room, additional bedroom and tons of storage. Head outside to your totally private deck with gardening space. This home has been exceptionally well maintained. Conveniently located near parks, shopping, restaurants, transportation and schools. This home will not disappoint!!

    Zillow last checked:

    Listing updated:

    Listing courtesy of:

    Michael Louie 773-704-0983,

    Keller Williams Inspire - Geneva

    Bought with:

    Dawn Whitney

    Real People Realty

    Source: MRED as distributed by MLS GRID,MLS#: 12487544MLS Logo

    Facts & features

    Interior

    Bedrooms & bathrooms
    • Bedrooms: 3
    • Bathrooms: 3
    • Full bathrooms: 2
    • 1/2 bathrooms: 1
    Primary bedroom
    • Features: Flooring (Carpet), Bathroom (Full, Double Sink, Tub & Separate Shwr)
    • Level: Second
    • Area: 256 Square Feet
    • Dimensions: 16X16
    Bedroom 2
    • Features: Flooring (Carpet)
    • Level: Second
    • Area: 144 Square Feet
    • Dimensions: 12X12
    Bedroom 3
    • Features: Flooring (Wood Laminate)
    • Level: Lower
    • Area: 154 Square Feet
    • Dimensions: 14X11
    Dining room
    • Features: Flooring (Hardwood)
    • Level: Main
    • Area: 225 Square Feet
    • Dimensions: 15X15
    Family room
    • Features: Flooring (Wood Laminate)
    • Level: Lower
    • Area: 540 Square Feet
    • Dimensions: 30X18
    Foyer
    • Features: Flooring (Ceramic Tile)
    • Level: Main
    • Area: 56 Square Feet
    • Dimensions: 8X7
    Kitchen
    • Features: Kitchen (Eating Area-Table Space), Flooring (Ceramic Tile)
    • Level: Main
    • Area: 144 Square Feet
    • Dimensions: 12X12
    Laundry
    • Features: Flooring (Ceramic Tile)
    • Level: Main
    • Area: 72 Square Feet
    • Dimensions: 9X8
    Living room
    • Features: Flooring (Hardwood)
    • Level: Main
    • Area: 285 Square Feet
    • Dimensions: 19X15
    Heating
    • Natural Gas, Forced Air
    Cooling
    • Central Air
    Appliances
    • Included: Range, Microwave, Dishwasher, Refrigerator, Washer, Dryer, Disposal
    • Laundry: Main Level, Gas Dryer Hookup, In Unit
    Features
    • Vaulted Ceiling(s), Walk-In Closet(s)
    • Flooring: Hardwood
    • Basement: Finished,Full,Daylight
    • Number of fireplaces: 1
    • Fireplace features: Gas Log, Gas Starter, Living Room
    Interior area
    • Total structure area: 0
    • Total interior livable area: 1,625 sqft

    Property

    Parking
    • Total spaces: 2
    • Parking features: Asphalt, Garage Door Opener, Yes, Garage Owned, Attached, Garage
    • Attached garage spaces: 2
    • Has uncovered spaces: Yes
    Accessibility
    • Accessibility features: No Disability Access
    Features
    • Patio & porch: Deck
    Lot
    • Size: 2,250 sqft
    Details
    • Parcel number: 06083020490000
    • Special conditions: None
    • Other equipment: Ceiling Fan(s), Sump Pump

    Construction

    Type & style
    • Home type: Townhouse
    • Property subtype: Townhouse, Single Family Residence
    Materials
    • Vinyl Siding, Brick
    • Foundation: Concrete Perimeter
    • Roof: Asphalt
    Condition
    • New construction: No
    • Year built: 2004
    Details
    • Builder model: Birch I

    Utilities & green energy

    • Electric: Circuit Breakers
    • Sewer: Public Sewer
    • Water: Public

    Community & neighborhood

    Security
    • Security features: Carbon Monoxide Detector(s)
    Location
    • Region: Elgin
    • Subdivision: Woodland Meadows North

    HOA & financial

    HOA
    • Has HOA: Yes
    • HOA fee: $275 monthly
    • Services included: Insurance, Exterior Maintenance, Lawn Care, Snow Removal

    Other

    Other facts
    • Listing terms: Cash
    • Ownership: Fee Simple w/ HO Assn.

    Price history

    DateEventPrice
    11/24/2025Sold$350,000-1.4%$215/sqft
    Source: MRED as distributed by MLS GRID #12487544 Report a problem
    10/23/2025Price change$355,000-1.4%$218/sqft
    Source: MRED as distributed by MLS GRID #12487544 Report a problem
    10/3/2025Listed for sale$360,000$222/sqft
    Source: MRED as distributed by MLS GRID #12487544 Report a problem
    10/3/2025Listing removed$360,000$222/sqft
    Source: MRED as distributed by MLS GRID #12459449 Report a problem
    9/23/2025Listed for sale$360,000$222/sqft
    Source: MRED as distributed by MLS GRID #12459449 Report a problem
    9/7/2025Contingent$360,000$222/sqft
    Source: MRED as distributed by MLS GRID #12459449 Report a problem
    8/30/2025Listed for sale$360,000+65.9%$222/sqft
    Source: MRED as distributed by MLS GRID #12459449 Report a problem
    5/15/2020Sold$217,000+0.9%$134/sqft
    Source: MRED as distributed by MLS GRID #10662867 Report a problem
    3/19/2020Pending sale$215,000$132/sqft
    Source: Baird & Warner #10662867 Report a problem
    3/10/2020Listed for sale$215,000-12.1%$132/sqft
    Source: Baird & Warner #10662867 Report a problem
    1/23/2004Sold$244,500$150/sqft
    Source: Public Record Report a problem

    Public tax history

    YearProperty taxesTax assessment
    2024-- $25,501
    2023$6,386 -10.5%$25,501
    2022$7,134 +9.6%$25,501 +35%
    2021$6,511 +20.4%$18,896
    2020$5,408 -0.9%$18,896 -11%
    2019$5,457 0%$21,232 +8.9%
    2018$5,458 -0.1%$19,500
    2017$5,461 -12.8%$19,500 -11.9%
    2016$6,260 +2.7%$22,142 +10.8%
    2015$6,098 +2.9%$19,980
    2014$5,925 +3.8%$19,980
    2013$5,710 -0.6%$19,980 -7.8%
    2012$5,744 +4.7%$21,663
    2011$5,488 -2.1%$21,663
    2010$5,605 +3.1%$21,663 -9.5%
    2009$5,438 +4.5%$23,931 -7%
    2008$5,206 +3.2%$25,733
    2007$5,046 +13.3%$25,733 +21.3%
    2006$4,451 +1.4%$21,220
    2005$4,391 +2.5%$21,220
    2004$4,284 $21,220

    Find assessor info on the county website

    Neighborhood: 60120

    Nearby schools

    GreatSchools rating
    Schools provided by the listing agent
    • District: 46

    Source: MRED as distributed by MLS GRID. This data may not be complete. We recommend contacting the local school district to confirm school assignments for this home.

    Get a cash offer in 3 minutes
    Find out how much your home could sell for in as little as 3 minutes with a no-obligation cash offer.
    Estimated market value
    $361,400
    Get a cash offer in 3 minutes
    Find out how much your home could sell for in as little as 3 minutes with a no-obligation cash offer.
    Estimated market value
    $361,400