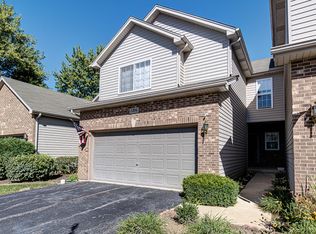
Offering a premier end-unit location and peaceful views, this sophisticated ranch townhome in desirable Woodland Meadows North welcomes you with spacious, light-filled interiors and the ease of one-level living. Step inside to an inviting open-concept floor plan accented by 9-foot ceilings and sleek laminate flooring throughout the main living areas. The heart of the home is the refined kitchen, tailored for both quiet evenings and hosting with its timeless 42-inch cabinetry, stylish backsplash, walk-in pantry, generous casual dining space, and premium stainless-steel appliances. Transitioning seamlessly into the expansive living and dining areas, the floor plan is anchored by towering windows that frame serene views, allowing you to unwind by the classic corner gas fireplace or step through sliding glass doors onto a private deck overlooking lush green space and mature trees. Offering 2 bedrooms and 2 full bathrooms, the thoughtfully designed home includes a spacious primary suite with a walk-in closet and private ensuite bath featuring a dual-sink vanity and walk-in shower. The second bedroom, currently used as a home office, can easily serve as a guest room or additional bedroom. A second full bathroom and convenient in-unit laundry area complete the main level. Downstairs, the massive, unfinished English basement offers vast storage and incredible potential, already featuring rough-in plumbing for a future bathroom. Attached two-car garage. Notable updates include a new roof installed by the association, and new kitchen appliances, all completed in 2024. Perfectly positioned near premier shopping, dining, parks, golf and so much more, this premium end-unit delivers the ultimate blend of tranquil views and low-maintenance luxury.
Contingent
$315,000
1308 Dancing Bear Ln, Elgin, IL 60120
2beds
1,388sqft
Townhouse, Single Family Residence
Built in 2004
3,935 Square Feet Lot
$-- Zestimate®
$227/sqft
$287/mo HOA
What's special
Classic corner gas fireplaceSpacious light-filled interiorsPeaceful viewsWalk-in pantryAttached two-car garagePremium stainless-steel appliancesInviting open-concept floor plan
- --
- on Zillow |
- 628
- views |
- 32
- saves |
Likely to sell faster than
Zillow last checked:
Listed by:
Sherri Esenberg (847)359-4600,
Berkshire Hathaway HomeServices Starck Real Estate
Source: MRED as distributed by MLS GRID,MLS#: 12680601

Facts & features
Interior
Bedrooms & bathrooms
- Bedrooms: 2
- Bathrooms: 2
- Full bathrooms: 2
Rooms
- Room types: Eating Area, Deck
Primary bedroom
- Features: Flooring (Wood Laminate), Bathroom (Full, Double Sink, Shower Only)
- Level: Main
- Area: 182 Square Feet
- Dimensions: 14X13
Bedroom 2
- Features: Flooring (Wood Laminate)
- Level: Main
- Area: 140 Square Feet
- Dimensions: 14X10
Deck
- Level: Main
- Area: 160 Square Feet
- Dimensions: 16X10
Dining room
- Features: Flooring (Wood Laminate)
- Level: Main
- Area: 54 Square Feet
- Dimensions: 9X6
Eating area
- Features: Flooring (Ceramic Tile)
- Level: Main
- Area: 72 Square Feet
- Dimensions: 9X8
Kitchen
- Features: Kitchen (Eating Area-Table Space), Flooring (Ceramic Tile)
- Level: Main
- Area: 88 Square Feet
- Dimensions: 11X8
Laundry
- Features: Flooring (Ceramic Tile)
- Level: Main
- Area: 18 Square Feet
- Dimensions: 6X3
Living room
- Features: Flooring (Wood Laminate)
- Level: Main
- Area: 210 Square Feet
- Dimensions: 15X14
Heating
- Natural Gas, Forced Air
Cooling
- Central Air
Appliances
- Included: Range, Microwave, Dishwasher, Refrigerator, Washer, Dryer, Disposal, Stainless Steel Appliance(s)
- Laundry: Gas Dryer Hookup, In Unit
Features
- Basement: Unfinished,Full,Daylight
- Number of fireplaces: 1
- Fireplace features: Gas Log, Gas Starter, Living Room
Interior area
- Total structure area: 0
- Total interior livable area: 1,388 sqft
Property
Parking
- Total spaces: 2
- Parking features: Asphalt, Yes, Garage Owned, Attached, Garage
- Attached garage spaces: 2
Accessibility
- Accessibility features: No Disability Access
Lot
- Size: 3,935 Square Feet
- Features: Landscaped
Details
- Parcel number: 06083020500000
- Special conditions: None
Construction
Type & style
- Home type: Townhouse
- Property subtype: Townhouse, Single Family Residence
Materials
- Aluminum Siding, Brick
- Foundation: Concrete Perimeter
- Roof: Asphalt
Condition
- New construction: No
- Year built: 2004
Utilities & green energy
- Sewer: Public Sewer
- Water: Public
Community & HOA
Community
- Subdivision: Woodland Meadows North
HOA
- Has HOA: Yes
- Services included: Insurance, Exterior Maintenance, Lawn Care, Scavenger, Snow Removal
- HOA fee: $287 monthly
Location
- Region: Elgin
Financial & listing details
- Price per square foot: $227/sqft
- Tax assessed value: $223,870
- Annual tax amount: $5,712
- Ownership: Fee Simple w/ HO Assn.
Estimated market value
Not available
Estimated sales range
Not available
Not available
Price history
| Date | Event | Price |
|---|---|---|
| 6/30/2026 | Contingent | $315,000$227/sqft |
Source: BHHS broker feed #12680601 Report a problem | ||
| 6/25/2026 | Listed for sale | $315,000+28.6%$227/sqft |
Source: BHHS broker feed #12680601 Report a problem | ||
| 5/4/2005 | Sold | $245,000$177/sqft |
Source: Public Record Report a problem | ||
Public tax history
| Year | Property taxes | Tax assessment |
|---|---|---|
| 2024 | -- | $22,387 |
| 2023 | $5,490 +3.5% | $22,387 |
| 2022 | $5,306 +10.5% | $22,387 +29.6% |
| 2021 | $4,803 -1% | $17,269 |
| 2020 | $4,851 -0.9% | $17,269 -11% |
| 2019 | $4,896 -13.9% | $19,404 -3.9% |
| 2018 | $5,690 0% | $20,181 |
| 2017 | $5,692 +1% | $20,181 |
| 2016 | $5,635 +2.4% | $20,181 +10.3% |
| 2015 | $5,504 +2.9% | $18,289 |
| 2014 | $5,349 +3.8% | $18,289 |
| 2013 | $5,154 -1.7% | $18,289 -8.5% |
| 2012 | $5,241 +4.4% | $19,983 |
| 2011 | $5,019 -2.2% | $19,983 |
| 2010 | $5,131 +8.5% | $19,983 -9.2% |
| 2009 | $4,729 +4.5% | $22,003 -7% |
| 2008 | $4,527 +3.2% | $23,660 |
| 2007 | $4,388 +10.2% | $23,660 +23.4% |
| 2006 | $3,981 +1.4% | $19,172 |
| 2005 | $3,928 -7.8% | $19,172 |
| 2004 | $4,260 | $19,172 |
Find assessor info on the county website
Monthly payment
Est. payment$--/mo
Payment breakdown
Explore the cost of this home by adjusting the details. Changes won't be saved.All calculations are estimates and provided by Zillow, Inc. for informational purposes only. Actual amounts may vary.
HOA fees may include property taxes on listings classified as Co-Ops. Contact the listing agent and/or owner for fee details.
Mortgage interest rates are dependent on a number of factors, including credit score, down payment, and repayment length. Interest rate data provided by Zillow Group Marketplace, Inc. as of 1/1/1970 from various mortgage lenders with which we have lead or other similar arrangements; the Estimated Payment is an average of those rates.
See how much you could borrow to make a competitive offer.
Climate risks
Neighborhood: 60120
Nearby schools
GreatSchools rating
- 4/10Lords Park Elementary SchoolGrades: PK-6Distance: 0.6 mi
- 4/10Ellis Middle SchoolGrades: 7-8Distance: 1.7 mi
- 2/10Elgin High SchoolGrades: 9-12Distance: 1.4 mi
Schools provided by the listing agent
- District: 46
Source: MRED as distributed by MLS GRID. This data may not be complete. We recommend contacting the local school district to confirm school assignments for this home.
A local agent can set up tours, give advice and negotiate with sellers.
A local lender can help you make sure your offer is ready when you are.
- Illinois
- Cook County
- Elgin
- 60120
- 1308 Dancing Bear Ln