
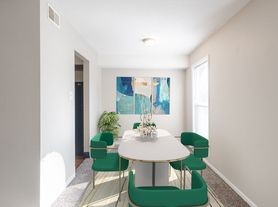

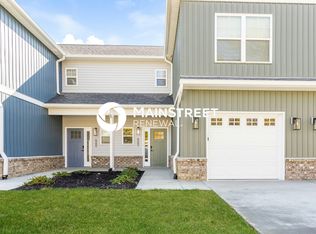
Welcome home to 1306 E Walford Dr! This impressive 2,080 sq. ft. bi-level residence offers exceptional square footage, a functional layout, and all the comfort you need to live and entertain with ease.
Key Features You'll Love:
Generous Living Space: With 2,080 sq. ft. across two functional levels, there is plenty of room for everyone to spread out ideal for living, working from home, or setting up a dedicated playroom or media space.
4 Bedrooms & 2.5 Bathrooms: Flexible room configurations ensure comfortable privacy for family members, roommates, or dedicated home offices.
Versatile Bi-Level Layout: Enjoy defined, open living spaces with effortless flow between the main gathering areas and lower-level living zones.
Peaceful Neighborhood: Nestled in a quiet, established Jeffersonville neighborhood with quick, convenient access to local shopping, dining, top-rated schools, and major commuter routes into Louisville.
Renter pays all utilities. Property has a water softener that renter will maintain.
House for rent
Accepts Zillow applications
$2,000/moFees may apply
1306 E Walford Dr, Jeffersonville, IN 47130
4beds
2,080sqft
Price may not include required fees and charges. Price shown reflects the lease term provided. Learn more|
Single family residence
Available Mon Sep 7 2026
Small dogs OK
Air conditioner, central air
Hookups laundry
Attached garage parking
Central, forced air
What's special
Versatile bi-level layoutDefined open living spacesFlexible room configurationsGenerous living space
- 14 days |
- -- |
- -- |
Zillow last checked:
Listing updated:
Travel times
Facts & features
Interior
Bedrooms & bathrooms
- Bedrooms: 4
- Bathrooms: 3
- Full bathrooms: 2
- 1/2 bathrooms: 1
Heating
- Central, Forced Air
Cooling
- Air Conditioner, Central Air
Appliances
- Included: Dishwasher, Refrigerator
- Laundry: Hookups
Interior area
- Total interior livable area: 2,080 sqft
Property
Parking
- Parking features: Attached, Garage
- Has attached garage: Yes
- Details: Contact manager
Details
- Additional structures: Garage(s)
- Parcel number: 102000400151000009
Construction
Type & style
- Home type: SingleFamily
- Property subtype: Single Family Residence
Community & HOA
Location
- Region: Jeffersonville
Financial & listing details
- Lease term: 1 Year
Price history
| Date | Event | Price |
|---|---|---|
| 8/25/2026 | Price change | $2,000-4.8%$1/sqft |
Source: Zillow Rentals Report a problem | ||
| 8/19/2026 | Listed for rent | $2,100-4.5%$1/sqft |
Source: Zillow Rentals Report a problem | ||
| 5/8/2025 | Listing removed | $2,200$1/sqft |
Source: Zillow Rentals Report a problem | ||
| 5/3/2025 | Listed for rent | $2,200+10%$1/sqft |
Source: Zillow Rentals Report a problem | ||
| 5/3/2025 | Listing removed | $2,000$1/sqft |
Source: Zillow Rentals Report a problem | ||
| 4/20/2025 | Price change | $2,000-9.1%$1/sqft |
Source: Zillow Rentals Report a problem | ||
| 3/21/2025 | Listed for rent | $2,200$1/sqft |
Source: Zillow Rentals Report a problem | ||
| 4/19/2022 | Sold | $208,000-9.5%$100/sqft |
Source:  SIRA #202207546 Report a problem SIRA #202207546 Report a problem | ||
| 3/17/2022 | Listed for sale | $229,900+74.2%$111/sqft |
Source: SIRA #202207546 Report a problem | ||
| 10/2/2018 | Sold | $132,000$63/sqft |
Source: Agent Provided Report a problem | ||
Neighborhood: Oak Park
Nearby schools
GreatSchools rating
- 3/10Riverside Elementary SchoolGrades: PK-5Distance: 0.5 mi
- 6/10Parkview Middle SchoolGrades: 6-8Distance: 1.8 mi
- 4/10Jeffersonville High SchoolGrades: 9-12Distance: 0.9 mi