Skip main navigation
Off market
  • $894,800

    1306 Green St, Perkasie, PA 18944

    3beds
    2,368sqft
    SingleFamily
    Built in 1993
    5 Acres Lot
    $894,800 Zestimate®
    $378/sqft
    $3,371 Estimated rent

    Home value

    $894,800

    $841,000 - $957,000

    $3,371/mo

    Zestimate® history
    Loading
    Loading...

    Owner options

    List your home for rent

    $3,371/mo

    Rent Zestimate®

    Find your next renter with Zillow Rental Manager. Plus, with online applications, you can quickly screen prospective tenants – for free.

    Learn more

    $3,371/mo

    Rent Zestimate®

    Refinance and save

    $5,679/mo

    Est. payment

    Refinancing to a lower rate could help reduce your monthly payments and save thousands over the life of the loan.

    See today's rates

    $5,679/mo

    Est. payment

    Explore your selling options

    Work with a Zillow partner agent

    Leverage their expertise and Zillow's premium Showcase listings to get your home seen by more buyers.

    Get started

    List with your own agent

    Get your home in front of millions of buyers by listing it on Zillow.

    Learn how to do it

    Sell it yourself

    Take full control of how buyers see your home on Zillow by listing For Sale by Owner (FSBO).

    List your home

    What's special

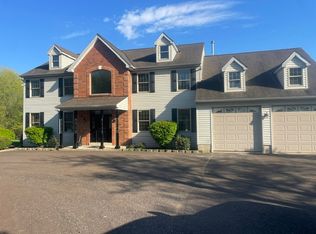
    Centered on a secluded 5-acre site, this home offers that rare opportunity to own the unique combination of a sophisticated custom home with the added bonus of an in-law suite. The contemporary open floor plan is designed with cathedral and vaulted ceilings with ceramic and hardwood floors throughout. Every window has a captivating view of trees, nature and gardens full of perennials and specialty plantings. Step out the great room to relax underneath an amazing pergola and enjoy picture-perfect sunsets surrounded by colorful gardens and a trickling pond. The kitchen features a custom tile breakfast bar countertop and backsplash. The incredible master bedroom suite offers a Jacuzzi tub for relaxing under the stars. The hall bath also has a jetted tub and attractive tile floor and walls. The sun room, with skylights and large windows, would be ideal for a study. The new homeowner will benefit from the newer 80-gallon water heater, water softener, septic pump and well pump. Special features include updated baths, exterior has recently been repainted, cable wiring in every room, living room pellet stove, and practical utility sink in laundry room. The detached oversized two-bay garage features a separate electric service. This building would be ideal for a contractor or for landscaping equipment and can easily store up to 4 cars which should please all car enthusiasts. The attached garage rooms, with hot and cold water, are a huge bonus and offer countless opportunities--imagine being just steps away from your exercise room, art or yoga studio or home office. Additional 12'x16' potting, tool or storage shed. Recently-installed solar panels are leased from Solar City/Tesla. This home is only a short ride to visit the quaint shopping, incredible restaurants, museums, art galleries, and wineries in Doylestown and New Hope or all the fun activities offered at Peace Valley and Lake Nockamixon parks. Close proximity to Rte 309 and the PA turnpike. Designed and decorated with an artist's flair, this home would make a tranquil weekend retreat and is an enviable choice for the most discriminating of homeowners looking for the ultimate in peaceful living. Showings begin 6/20/18

    This property is off market, which means it's not currently listed for sale or rent on Zillow. This may be different from what's available on other websites or public sources.

    Facts & features

    Interior

    Bedrooms & bathrooms
    • Bedrooms: 3
    • Bathrooms: 3
    • Full bathrooms: 3
    Heating
    • Forced air, Propane / Butane, Wood / Pellet
    Cooling
    • Central
    Appliances
    • Included: Dishwasher, Dryer, Freezer, Garbage disposal, Microwave, Range / Oven, Refrigerator, Washer
    Features
    • Flooring: Tile, Hardwood
    • Basement: None
    • Has fireplace: Yes
    Interior area
    • Total interior livable area: 2,368 sqft

    Property

    Parking
    • Total spaces: 6
    • Parking features: Garage - Detached, Off-street
    Features
    • Exterior features: Vinyl
    • Has spa: Yes
    Lot
    • Size: 5 Acres
    Details
    • Parcel number: 15028019

    Construction

    Type & style
    • Home type: SingleFamily
    Materials
    • Frame
    • Foundation: Crawl/Raised
    • Roof: Other
    Condition
    • Year built: 1993

    Community & neighborhood

    Location
    • Region: Perkasie

    Other

    Other facts
    • central_air_desc: Central A/C
    • roof_types: Unknown
    • architectural_style: Rambler
    • taxes_annual: 8349
    • original_listhub_key: 3yd-TRENDPA-1001864388

    Price history

    DateEventPrice
    9/27/2018Sold$545,000-5.2%$230/sqft
    Source: GLVR #584633 Report a problem
    7/7/2018Price change$575,000-1.7%$243/sqft
    Source: Keller Williams Real Estate #1001864388 Report a problem
    6/14/2018Listed for sale$585,000+0.9%$247/sqft
    Source: KW Real Estate-Doylestown #1001864388 Report a problem
    1/1/2018Listing removed$579,900$245/sqft
    Source: Bucks County Central #1000247077 Report a problem
    10/24/2017Price change$579,900-0.9%$245/sqft
    Source: Bucks County Central #1000247077 Report a problem
    9/13/2017Pending sale$585,000$247/sqft
    Source: Bucks County Central #7035506 Report a problem
    8/15/2017Listed for sale$585,000$247/sqft
    Source: Keller Williams Real Estate-Doylestown #7035506 Report a problem
    2/3/2013Listing removed$950
    Source: Doylestown Regional Realty #6138447 Report a problem
    12/6/2012Listed for rent$950
    Source: Doylestown Regional Realty #6138447 Report a problem

    Public tax history

    YearProperty taxesTax assessment
    2025$8,497 $49,560
    2024$8,497 +1.2%$49,560
    2023$8,398 $49,560
    2022$8,398 $49,560
    2021$8,398 $49,560
    2020$8,398 +0.6%$49,560
    2018$8,349 +0.7%$49,560
    2017$8,287 $49,560
    2016$8,287 $49,560
    2015-- $49,560
    2014-- $49,560
    2013-- $49,560
    2012-- $49,560
    2011-- $49,560
    2010-- $49,560
    2009-- $49,560
    2008-- $49,560
    2007-- $49,560
    2006-- $49,560
    2005-- $49,560 +359.3%
    2004-- $10,790
    2003-- $10,790
    2002-- $10,790
    2000-- $10,790

    Find assessor info on the county website

    Neighborhood: 18944

    Nearby schools

    GreatSchools rating
    Schools provided by the listing agent
    • High: PENNRIDGE
    • District: Pennridge

    Source: The MLS. This data may not be complete. We recommend contacting the local school district to confirm school assignments for this home.

    Get a cash offer in 3 minutes
    Find out how much your home could sell for in as little as 3 minutes with a no-obligation cash offer.
    Estimated market value
    $894,800
    Get a cash offer in 3 minutes
    Find out how much your home could sell for in as little as 3 minutes with a no-obligation cash offer.
    Estimated market value
    $894,800