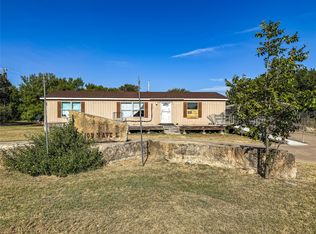
Discover the potential of this 3-bedroom, 2-bath home nestled in a charming small town. While this property needs some work, its solid foundation and great bones make it an ideal canvas for your creative vision. Inside, you'll find spacious rooms that offer endless possibilities for renovation and personalization. The bright sunroom invites natural light, providing a perfect space to relax and enjoy your surroundings. The kitchen is ready to be transformed into your culinary haven. Recent updates include a new water heater, adding functionality to the home. The property also features a valuable shop, perfect for storage or hobbies, along with a convenient carport. This home is a promising opportunity for those looking to invest in a property they can customize and make their own. Perfect for investors and do it yourself home owners. Being Sold AS IS WHERE IS.
Pending
$59,000
1306 Landon St, Stamford, TX 79553
3beds
1,969sqft
Single Family Residence
Built in 1956
0.27 Acres Lot
$-- Zestimate®
$30/sqft
$-- HOA
What's special
Bright sunroomValuable shopSpacious roomsConvenient carport
- 272 days
- 12
- 0
Likely to sell faster than
Zillow last checked:
Listing updated:
Listed by:
Kimm Ferrell 0676678 325-692-4488,
KW SYNERGY* 325-692-4488
Source: NTREIS,MLS#: 21125575
Facts & features
Interior
Bedrooms & bathrooms
- Bedrooms: 3
- Bathrooms: 2
- Full bathrooms: 2
Primary bedroom
- Features: En Suite Bathroom
- Level: First
- Dimensions: 0 x 0
Living room
- Features: Ceiling Fan(s)
- Level: First
- Dimensions: 0 x 0
Heating
- Central, Electric
Cooling
- Central Air
Appliances
- Included: Electric Range, Electric Water Heater
- Laundry: Washer Hookup, Dryer Hookup, Laundry in Utility Room
Features
- Built-in Features, Decorative/Designer Lighting Fixtures
- Flooring: Carpet, Ceramic Tile, Laminate
- Has basement: No
- Has fireplace: No
Interior area
- Total interior livable area: 1,969 sqft
Video & virtual tour
Property
Parking
- Total spaces: 2
- Parking features: Carport, Driveway, Boat, RV Access/Parking
- Carport spaces: 2
- Has uncovered spaces: Yes
Accessibility
- Accessibility features: Accessible Approach with Ramp
Features
- Levels: One
- Stories: 1
- Patio & porch: Covered
- Exterior features: Private Yard, Storage
- Pool features: None
- Fencing: Back Yard,Fenced
Lot
- Size: 0.27 Acres
- Features: Few Trees
Details
- Parcel number: R14155
Construction
Type & style
- Home type: SingleFamily
- Architectural style: Traditional,Detached
- Property subtype: Single Family Residence
Materials
- Foundation: Pillar/Post/Pier, Slab
- Roof: Composition
Condition
- Year built: 1956
Utilities & green energy
- Sewer: Public Sewer
- Water: Public
- Utilities for property: Cable Available, Electricity Available, Electricity Connected, Phone Available, Sewer Available, Separate Meters, Water Available
Community & HOA
Community
- Features: Curbs, Sidewalks
- Subdivision: Country Club Stamford
HOA
- Has HOA: No
Location
- Region: Stamford
Financial & listing details
- Price per square foot: $30/sqft
- Tax assessed value: $89,510
- Annual tax amount: $2,537
- Date on market: 1/8/2026
- Cumulative days on market: 173 days
- Listing terms: Cash,Conventional
- Electric utility on property: Yes
- Road surface type: Asphalt
Estimated market value
Not available
Estimated sales range
Not available
Not available
Price history
| Date | Event | Price |
|---|---|---|
| 1/30/2026 | Pending sale | $59,000$30/sqft |
Source: NTREIS #21125575 Report a problem | ||
| 1/20/2026 | Contingent | $59,000$30/sqft |
Source: NTREIS #21125575 Report a problem | ||
| 1/8/2026 | Listed for sale | $59,000$30/sqft |
Source: NTREIS #21125575 Report a problem | ||
Public tax history
| Year | Property taxes | Tax assessment |
|---|---|---|
| 2025 | $2,537 +137.4% | $89,510 +28.2% |
| 2024 | $1,069 +6.2% | $69,800 +10% |
| 2023 | $1,006 +5.9% | $63,450 +6.8% |
| 2022 | $950 | $59,400 +0.5% |
| 2021 | -- | $59,100 +24% |
| 2020 | -- | $47,670 +13.1% |
| 2018 | -- | $42,130 |
| 2017 | -- | $42,130 |
| 2016 | -- | $42,130 -3.1% |
| 2015 | -- | $43,500 +23.1% |
| 2014 | -- | $35,340 |
| 2012 | -- | -- |
| 2011 | -- | -- |
| 2010 | -- | -- |
| 2009 | -- | -- |
| 2008 | -- | -- |
| 2007 | -- | $28,780 |
Find assessor info on the county website
Monthly payment
Est. payment
Payment breakdown
Explore the cost of this home by adjusting the details. Changes won't be saved.Climate risks
Neighborhood: 79553
Nearby schools
Schools provided by the listing agent
- Elementary: Oliver
- Middle: Stamford
- High: Stamford
- District: Stamford ISD
Source: NTREIS. This data may not be complete. We recommend contacting the local school district to confirm school assignments for this home.

Similar homes
- $57,0003 bd2 ba2.6k sqft301 S Avenue G, Haskell, TX 79521For Sale
 MLS ID #21347133, Bridget Guess. NTREIS
 - $69,5003 bd2 ba1.2k sqft105 N Avenue L, Haskell, TX 79521For Sale
 MLS ID #21363361, Megan Cox. NTREIS
 - $77,5003 bd1 ba1.6k sqft1402 Avenue K, Anson, TX 79501For Sale
 MLS ID #21342766, Jan McCaslin. NTREIS
 - $79,9003 bd2 ba1k sqft912 Taylor Ave, Rule, TX 79547For Sale
 MLS ID #21270457, Bridget Guess. NTREIS
