Skip main navigation
Off market
  • $395,700

    1306 Malibu Dr, Kerrville, TX 78028

    3beds
    2,168sqft
    Single Family Residence
    Built in 1986
    0.52 Acres Lot
    $395,700 Zestimate®
    $183/sqft
    $2,509 Estimated rent

    Home value

    $395,700

    $376,000 - $415,000

    $2,509/mo

    Zestimate® history
    Loading
    Loading...

    Owner options

    List your home for rent

    $2,509/mo

    Rent Zestimate®

    Find your next renter with Zillow Rental Manager. Plus, with online applications, you can quickly screen prospective tenants – for free.

    Learn more

    $2,509/mo

    Rent Zestimate®

    Refinance and save

    $2,520/mo

    Est. payment

    Refinancing to a lower rate could help reduce your monthly payments and save thousands over the life of the loan.

    See today's rates

    $2,520/mo

    Est. payment

    Explore your selling options

    Work with a Zillow partner agent

    Leverage their expertise and Zillow's premium Showcase listings to get your home seen by more buyers.

    Get started

    List with your own agent

    Get your home in front of millions of buyers by listing it on Zillow.

    Learn how to do it

    Sell it yourself

    Take full control of how buyers see your home on Zillow by listing For Sale by Owner (FSBO).

    List your home

    What's special

    Municipal golf courseReverse osmosisAbundant storageDouble walk in closetsFabulous screened in porchOpen floor planSplit bedroom design

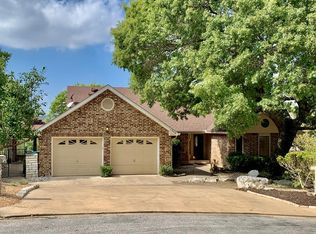
    Beautiful 3/2 home on cul-de-sac located behind Municipal golf course and near access to I-10. Open floor plan with split bedroom design. Large master bedroom with double walk in closets and fabulous screened in porch. Kitchen has abundant storage, custom cabinets, reverse osmosis and a huge walk in pantry. Living area overlooks the garden like back yard with three porches and built in fire pit. A secluded oasis with native and drought resistant plants. Oversized 2 car garage has room for a workshop. This fabulous property is a must see!

    This property is not currently displayed as for sale or rent on Zillow. This may be different from what's on other websites or public sources.

    Zillow last checked:

    Listing updated:

    Listed by:

    Sharyn Goldman,

    RE/MAX Kerrville

    Bought with:

    Kristen Carroll, TREC # 0777950

    RE/MAX Kerrville

    Source: KVMLS,MLS#: 109057

    Facts & features

    Interior

    Bedrooms & bathrooms
    • Bedrooms: 3
    • Bathrooms: 2
    • Full bathrooms: 2
    Rooms
    • Room types: Kitchen Combo, Large Master Bedroom, Utility Room
    Heating
    • Central, Electric
    Cooling
    • Central Air, Electric
    Appliances
    • Included: Electric Cooktop, Dishwasher, Disposal, Double Oven, Microwave, Refrigerator, Self Cleaning Oven, Water Softener Owned, Electric Water Heater
    • Laundry: In Kitchen, Laundry Room, W/D Connection
    Features
    • High Ceilings, Walk-In Closet(s), Shower/Bath Combo, Master Downstairs, Split Bedroom
    • Flooring: Wood
    • Doors: Storm Door(s)
    • Attic: Access Only
    • Has fireplace: Yes
    • Fireplace features: Living Room, Wood Burning
    Interior area
    • Total structure area: 2,168
    • Total interior livable area: 2,168 sqft

    Property

    Parking
    • Total spaces: 2
    • Parking features: 2 Car Garage, Detached
    • Garage spaces: 2
    Features
    • Levels: One
    • Stories: 1
    • Patio & porch: Deck/Patio, Covered, Screened
    • Exterior features: Rain Gutters
    • Fencing: Fenced
    • Waterfront features: None
    Lot
    • Size: 0.52 Acres
    • Features: Cul-De-Sac, City Lot
    Details
    • Parcel number: 34360
    • Zoning: Residential

    Construction

    Type & style
    • Home type: SingleFamily
    • Architectural style: Traditional
    • Property subtype: Single Family Residence
    Materials
    • Brick Veneer
    • Foundation: Slab
    • Roof: Composition
    Condition
    • Year built: 1986

    Utilities & green energy

    • Electric: KPUB
    • Sewer: Public Sewer, City
    • Water: Public, City
    • Utilities for property: Cable Available, Electricity Connected, Garbage Service-Public

    Community & HOA

    Community
    • Security: Smoke Detector(s)
    • Subdivision: Quinlan Creek Estates
    HOA
    • Has HOA: No
    Location
    • Region: Kerrville

    Financial & listing details

    • Price per square foot: $183/sqft
    • Tax assessed value: $338,722
    • Date on market: 11/13/2025
    • Listing terms: Cash,Conventional
    • Electric utility on property: Yes
    • Road surface type: Asphalt

    Price history

    DateEventPrice
    6/27/2023Sold--
    Source: KVMLS #109057 Report a problem
    5/25/2023Listed for sale$415,000$191/sqft
    Source: KVMLS #109057 Report a problem
    3/4/2004Sold--
    Source: KVMLS #46663 Report a problem

    Public tax history

    YearProperty taxesTax assessment
    2025-- $338,722 +8.4%
    2024$5,773 +1358.3%$312,392 +4.2%
    2023$396 -80.6%$299,914 +10%
    2022$2,044 -0.1%$272,649 +10%
    2021$2,047 +0.2%$247,863 +8%
    2020$2,043 +0.1%$229,508 +10%
    2019$2,042 $208,644 +7.3%
    2018-- $194,444
    2017-- $194,444 +3.3%
    2016-- $188,211
    2015-- $188,211
    2014-- $188,211 -13.5%
    2012-- $217,500
    2011-- $217,500
    2010-- $217,500
    2009-- $217,500
    2008-- $217,500 +25.7%
    2007-- $172,974
    Find assessor info on the county website

    Neighborhood: 78028

    Nearby schools

    GreatSchools rating
    Schools provided by the listing agent
    • Elementary: Starkey

    Source: KVMLS. This data may not be complete. We recommend contacting the local school district to confirm school assignments for this home.

    Get a cash offer in 3 minutes
    Find out how much your home could sell for in as little as 3 minutes with a no-obligation cash offer.
    Estimated market value
    $395,700
    Get a cash offer in 3 minutes
    Find out how much your home could sell for in as little as 3 minutes with a no-obligation cash offer.
    Estimated market value
    $395,700