SELLER IS OFFERING $5,000 TOWARDS INTEREST RATE BUYDOWN, PMI PREPAYMENT OR CLOSING COSTS. Are you weary of the “Modern Farmhouse” style, but would love a home that is cozy and offers plenty of character? Then this unique 3 bedroom, 2 bath 1818 sf home is waiting for you. This Charming Cottage epitomizes Vintage Farmhouse style, from the Antique Hardwood Floors sourced from an old church in Maine to the beamed ceilings and the low maintenance yard with native plants that evoke the feel of an English Garden. From that garden, you will find the covered front porch that leads you to the Great Room with wood-burning fireplace and painted beamed ceilings. The window seat in the dining area calls you to curl up with a book and enjoy the wildlife that wander the nearby golf course. The downstairs bedroom features a stained beam ceiling and can also be used as an office. Upstairs, you will find the Primary Bedroom and Bath and a Guest Room, both with skylights to provide plenty of natural light. There is a covered deck in the back that overlooks a yard with mature trees and a feeling of seclusion.
Sold
Price Unknown
1704 Quinlan Creek Dr N, Kerrville, TX 78028
3beds
1,818sqft
Single Family Residence
Built in 2002
7,840 Square Feet Lot
$315,800 Zestimate®
$--/sqft
$2,197 Estimated rent
Home value
$315,800
$287,000 - $347,000
$2,197/mo
Zestimate® history
Owner options
List your home for rent
$2,197/mo
Rent Zestimate®
Find your next renter with Zillow Rental Manager. Plus, with online applications, you can quickly screen prospective tenants – for free.
$2,197/mo
Rent Zestimate®
Refinance and save
Refinancing to a lower rate could help reduce your monthly payments and save thousands over the life of the loan.
Explore your selling options
Work with a Zillow partner agent
Leverage their expertise and Zillow's premium Showcase listings to get your home seen by more buyers.
Get startedList with your own agent
Get your home in front of millions of buyers by listing it on Zillow.
Learn how to do itSell it yourself
Take full control of how buyers see your home on Zillow by listing For Sale by Owner (FSBO).
List your homeWhat's special
Zillow last checked:
Listing updated:
Listed by:
Bill Penak,
The Penak Group Realty
Bought with:
Kelly Dooley, TREC # 0417666
Sherman & Co
Source: KVMLS,MLS#: 109540
Facts & features
Interior
Bedrooms & bathrooms
- Bedrooms: 3
- Bathrooms: 2
- Full bathrooms: 2
Rooms
- Room types: Great Room
Heating
- Central, Electric
Cooling
- Central Air, Electric
Appliances
- Included: Dishwasher, Disposal, Microwave, Electric Range, Refrigerator, Electric Water Heater
- Laundry: Laundry Closet, Main Level
Features
- High Ceilings, Shower Stall, Stairs/Steps, Shower/Bath Combo, Split Bedroom
- Flooring: Wood
- Windows: Double Pane Windows
- Attic: Access Only
- Has fireplace: Yes
- Fireplace features: Living Room
Interior area
- Total structure area: 1,818
- Total interior livable area: 1,818 sqft
Property
Parking
- Total spaces: 1
- Parking features: Garage, Attached
- Attached garage spaces: 1
Features
- Levels: Two
- Stories: 2
- Patio & porch: Deck/Patio, Covered
- Exterior features: Rain Gutters, Stairs/Steps
- Has view: Yes
- Waterfront features: None
Lot
- Size: 7,840 Square Feet
- Features: Views, On Golf Course, City Lot
- Topography: Sloping
Details
- Zoning: Residential
Construction
Type & style
- Home type: SingleFamily
- Architectural style: Cottage
- Property subtype: Single Family Residence
Materials
- HardiPlank Type
- Foundation: Pier & Beam, Slab
- Roof: Metal
Condition
- Year built: 2002
Utilities & green energy
- Electric: KPUB
- Sewer: Public Sewer, CITY
- Water: Public, CITY
- Utilities for property: Cable Available, Electricity Connected, Garbage Service-Public
Community & HOA
Community
- Security: Smoke Detector(s)
- Subdivision: Katy Lou Ests
HOA
- Has HOA: No
Location
- Region: Kerrville
Financial & listing details
- Date on market: 2/10/2025
- Listing terms: Cash,Conventional,FHA,VA Loan
- Electric utility on property: Yes
- Road surface type: Asphalt
Price history
| Date | Event | Price |
|---|---|---|
| 3/18/2024 | Sold | -- |
Source: KVMLS #109540 Report a problem | ||
| 2/28/2024 | Contingent | $355,000$195/sqft |
Source: KVMLS #109540 Report a problem | ||
| 1/8/2024 | Price change | $355,000-3.8%$195/sqft |
Source: KVMLS #109540 Report a problem | ||
| 7/27/2023 | Listed for sale | $369,000$203/sqft |
Source: KVMLS #109540 Report a problem | ||
Public tax history
Tax history is unavailable.
Neighborhood: 78028
Nearby homes
- $335,6003 bd2 ba1.7k sqft1704 Quinlan Creek Dr, Kerrville, TX 78028Off Market
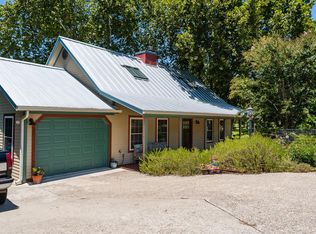
- $331,8002 bd2 ba1.7k sqft1706 Quinlan Creek Dr, Kerrville, TX 78028Off Market
- $531,5003 bd2 ba2.7k sqft1702 Quinlan Creek Dr, Kerrville, TX 78028Off Market
- $397,7003 bd2 ba2.1k sqft1306 Malibu Dr, Kerrville, TX 78028Off Market
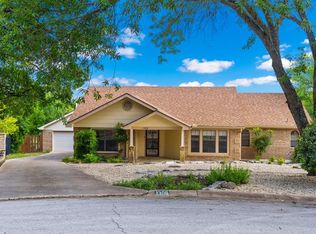
- $382,5003 bd2 ba2k sqft1304 Malibu Dr, Kerrville, TX 78028Off Market
- $334,1003 bd2 ba2k sqft1304 Malibu Dr N, Kerrville, TX 78028Off Market
- $287,6002 bd2 ba1.5k sqft1301 Paragon Pl, Kerrville, TX 78028Off Market
- $325,7002 bd2 ba1.5k sqft1303 Paragon Pl, Kerrville, TX 78028Off Market
Nearby schools
GreatSchools rating
- 3/10Starkey Elementary SchoolGrades: K-5Distance: 2.4 mi
- 6/10Peterson Middle SchoolGrades: 6-8Distance: 1.1 mi
- 6/10Tivy High SchoolGrades: 9-12Distance: 1.4 mi
Schools provided by the listing agent
- Elementary: Kerrville
Source: KVMLS. This data may not be complete. We recommend contacting the local school district to confirm school assignments for this home.
Get a cash offer in 3 minutes
Find out how much your home could sell for in as little as 3 minutes with a no-obligation cash offer.
Estimated market value
$315,800
Get a cash offer in 3 minutes
Find out how much your home could sell for in as little as 3 minutes with a no-obligation cash offer.
Estimated market value
$315,800
- Texas
- Kerr County
- Kerrville
- 78028
- 1704 Quinlan Creek Dr N
