Skip main navigation
Sold for $752,675
  • $752,675

    1306 McHenry Ct, Berlin, MD 21811

    4beds
    2,500sqft
    Single Family Residence
    Built in 2025
    0.25 Acres Lot
    $765,200 Zestimate®
    $301/sqft
    $2,710 Estimated rent

    Home value

    $765,200

    $681,000 - $865,000

    $2,710/mo

    Zestimate® history
    Loading
    Loading...

    Owner options

    List your home for rent

    $2,710/mo

    Rent Zestimate®

    Find your next renter with Zillow Rental Manager. Plus, with online applications, you can quickly screen prospective tenants – for free.

    Learn more

    $2,710/mo

    Rent Zestimate®

    Refinance and save

    $5,383/mo

    Est. payment

    Refinancing to a lower rate could help reduce your monthly payments and save thousands over the life of the loan.

    See today's rates

    $5,383/mo

    Est. payment

    Explore your selling options

    Work with a Zillow partner agent

    Leverage their expertise and Zillow's premium Showcase listings to get your home seen by more buyers.

    Get started

    List with your own agent

    Get your home in front of millions of buyers by listing it on Zillow.

    Learn how to do it

    Sell it yourself

    Take full control of how buyers see your home on Zillow by listing For Sale by Owner (FSBO).

    List your home

    What's special

    Electric fireplacesPrivate tree-lined backyardLinen closetTranquil streamDouble sinksRear patioCoat closet
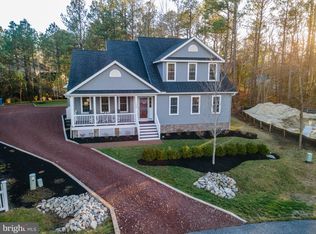
    Brand new construction in the highly sought-after community of Colonial Village in Ocean Pines! This spacious and thoughtfully designed home offers 4 bedrooms, 3.5 baths, and the convenience of primary suites on both levels. Enjoy 9-foot ceilings on the first floor and beautiful luxury vinyl plank flooring throughout the entire home. Each of the full bathrooms features double sinks, and the upstairs bedrooms are all equipped with generous walk-in closets. The kitchen is both stylish and functional, showcasing granite countertops, a full appliance package and a pantry. Additional features include two electric fireplaces, a coat closet, a linen closet, tiled walk in shower and a floored attic with pull down stairs for added storage. Laundry rooms are located on both the first and second floors for ultimate ease (washer and dryer provided for 2nd floor). Step outside to a screened porch and rear patio where you can relax and unwind while enjoying serene views of a private, tree-lined backyard and a tranquil stream. Whether you're looking for a full-time residence or a coastal retreat, this home blends modern comfort with peaceful surroundings—all just steps from the Yacht Club, marina, and pools. Don’t miss this exceptional opportunity! Estimated completion date to be approx. mid July.

    Zillow last checked:

    Listing updated:

    Listed by:

    Cindy Poremski 410-430-9988,

    Berkshire Hathaway HomeServices PenFed Realty - OP

    Bought with:

    Mark Barker, 643827

    Keller Williams Realty Delmarva

    Source: Bright MLS,MLS#: MDWO2030410MLS Logo

    Facts & features

    Interior

    Bedrooms & bathrooms
    • Bedrooms: 4
    • Bathrooms: 4
    • Full bathrooms: 3
    • 1/2 bathrooms: 1
    • Main level bathrooms: 2
    • Main level bedrooms: 1
    Basement
    • Area: 0
    Heating
    • Central, Heat Pump, Electric
    Cooling
    • Central Air, Heat Pump, Electric
    Appliances
    • Included: Microwave, Dishwasher, Disposal, Exhaust Fan, Refrigerator, Stainless Steel Appliance(s), Water Heater, Electric Water Heater
    • Laundry: Main Level, Upper Level
    Features
    • Bathroom - Walk-In Shower, Combination Kitchen/Living, Dining Area, Entry Level Bedroom, Family Room Off Kitchen, Eat-in Kitchen, Kitchen Island, Pantry, Primary Bath(s), Upgraded Countertops, Walk-In Closet(s), Dry Wall
    • Flooring: Luxury Vinyl, Carpet
    • Has basement: No
    • Number of fireplaces: 2
    • Fireplace features: Electric
    Interior area
    • Total structure area: 2,500
    • Total interior livable area: 2,500 sqft
    • Finished area above ground: 2,500
    • Finished area below ground: 0

    Property

    Parking
    • Total spaces: 2
    • Parking features: Garage Faces Front, Garage Door Opener, Oversized, Crushed Stone, Driveway, Detached
    • Garage spaces: 2
    • Has uncovered spaces: Yes
    • Details: Garage Sqft: 576
    Accessibility
    • Accessibility features: 2+ Access Exits
    Features
    • Levels: Two
    • Stories: 2
    • Patio & porch: Porch, Screened, Patio
    • Pool features: Community
    • Has view: Yes
    • View description: Creek/Stream
    • Has water view: Yes
    • Water view: Creek/Stream
    Lot
    • Size: 0.25 Acres
    • Features: Cul-De-Sac, Landscaped
    Details
    • Additional structures: Above Grade, Below Grade
    • Parcel number: 2403139794
    • Zoning: B-2
    • Special conditions: Standard

    Construction

    Type & style
    • Home type: SingleFamily
    • Architectural style: Coastal,Colonial
    • Property subtype: Single Family Residence
    Materials
    • Stick Built, Vinyl Siding
    • Foundation: Crawl Space
    • Roof: Architectural Shingle
    Condition
    • Excellent
    • New construction: Yes
    • Year built: 2025

    Utilities & green energy

    • Sewer: Public Sewer
    • Water: Public
    • Utilities for property: Natural Gas Available, Cable Available, Phone Available

    Community & HOA

    Community
    • Features: Pool
    • Security: Fire Sprinkler System
    • Subdivision: Ocean Pines - Colonial Village
    HOA
    • Has HOA: Yes
    • Amenities included: Bar/Lounge, Basketball Court, Beach Access, Beach Club, Boat Ramp, Common Grounds, Community Center, Dog Park, Golf Course Membership Available, Jogging Path, Lake, Library, Picnic Area, Indoor Pool, Pool, Pool Mem Avail, Security, Tennis Court(s), Tot Lots/Playground
    • Services included: Common Area Maintenance, Road Maintenance
    • HOA fee: $925 annually
    • HOA name: OCEAN PINES
    Location
    • Region: Berlin

    Financial & listing details

    • Price per square foot: $301/sqft
    • Tax assessed value: $92,833
    • Annual tax amount: $828
    • Date on market: 5/16/2025
    • Listing agreement: Exclusive Right To Sell
    • Listing terms: Cash,Conventional,FHA,VA Loan
    • Inclusions: All Appliances Including A Washer & Dryer
    • Ownership: Fee Simple

    Price history

    DateEventPrice
    8/4/2025Sold$752,675+0.4%$301/sqft
    Source: Bright MLS #MDWO2030410 Report a problem
    6/28/2025Pending sale$749,900$300/sqft
    Source: Bright MLS #MDWO2030410 Report a problem
    6/24/2025Listed for sale$749,900$300/sqft
    Source: Bright MLS #MDWO2030410 Report a problem
    6/11/2025Listing removed$749,900$300/sqft
    Source: Bright MLS #MDWO2030410 Report a problem
    5/16/2025Listed for sale$749,900+581.7%$300/sqft
    Source: Bright MLS #MDWO2030410 Report a problem
    6/4/2024Sold$110,000+175%$44/sqft
    Source: Public Record Report a problem
    7/20/2017Sold$40,000-10.9%$16/sqft
    Source: Public Record Report a problem
    6/7/2017Pending sale$44,900$18/sqft
    Source: Keller Williams Realty of Delmarva-OC #509614 Report a problem
    4/10/2017Listed for sale$44,900+11.2%$18/sqft
    Source: Keller Williams Realty of Delmarva #509614 Report a problem
    10/17/1996Sold$40,375$16/sqft
    Source: Public Record Report a problem

    Public tax history

    YearProperty taxesTax assessment
    2025$4,949 +497.9%$92,833 +7.3%
    2024$828 $86,500
    2023$828 $86,500
    2022$828 $86,500
    2021$828 $86,500
    2020$828 $86,500
    2019$828 +1.1%$86,500
    2018$819 $86,500
    2017$819 +5.5%$86,500
    2016$777 $86,500
    2015$777 $86,500
    2014$777 $86,500
    2013-- $86,500 -10.4%
    2012-- $96,500
    2011-- $96,500
    2010-- $96,500 -44.2%
    2009-- $173,040 +18.5%
    2008-- $146,026 +22.7%
    2007-- $119,013 +29.4%
    2006-- $92,000 +18.4%
    2005-- $77,700 +22.6%
    2004-- $63,400 +29.1%
    2003-- $49,100 +6.5%
    2002-- $46,100 +7%
    2001-- $43,100
    Find assessor info on the county website

    Neighborhood: 21811

    Nearby schools

    GreatSchools rating
    Schools provided by the listing agent
    • Elementary: Showell
    • Middle: Stephen Decatur
    • High: Stephen Decatur
    • District: Worcester County Public Schools

    Source: Bright MLS. This data may not be complete. We recommend contacting the local school district to confirm school assignments for this home.

    Get a cash offer in 3 minutes
    Find out how much your home could sell for in as little as 3 minutes with a no-obligation cash offer.
    Estimated market value
    $765,200
    Get a cash offer in 3 minutes
    Find out how much your home could sell for in as little as 3 minutes with a no-obligation cash offer.
    Estimated market value
    $765,200