Stunning 5-Bedroom, 3.5-Bath Home in Colonial Village – A Premier Ocean Pines Property! Welcome to your dream home in the highly sought-after neighborhood of Colonial Village, nestled within the prestigious Ocean Pines Community. Built in 2018, this immaculate 5-bedroom, 3.5-bath residence offers modern elegance, spacious living, and a prime location on a peaceful cul-de-sac. Whether you’re looking for a full-time residence or a vacation getaway, this home checks all the boxes. Primary suites are located on the first and second floors, with one additional bedroom and half bath on the first floor. Some great features of the home can be enjoyed from the front and rear decks, such as the large lot and backyard, which is bordered by a tidal creek that runs along the rear of the property. The front deck overlooks the quiet cul-de-sac, which is conveniently located within walking distance to the Yacht Club and one block to Ocean Parkway. This custom designed home comes equipped with current tech features, such as smart thermostats, video doorbell and exterior cameras, and cat 6 network ports in all rooms to optimize your streaming/gaming experience. Energy efficiency is unmatched with the latest building codes, updated in 2018. Two independently controlled Bryant 18 SEER heat pumps ensure maximum comfort on the first and second floors. Additionally, the crawlspace is insulated and climate-controlled. To help keep your home cooler in the summer, there are smart-controlled exhaust fans located in the attic spaces above the house and garage. Also offered is a 12.5kW backup generator in case of emergency or short term power outages. Ocean Pines is more than just a neighborhood—it’s a lifestyle. This well-established community offers a wealth of amenities designed to suit every lifestyle. As a resident of Ocean Pines, you’ll have access to: Five swimming pools (indoor and outdoor), perfect for year-round enjoyment; Tennis and pickleball courts for active residents; A championship 18-hole golf course, along with a country club and clubhouse; Walking trails and numerous parks for outdoor recreation Marina and boat ramps, with easy access to the scenic St. Martin’s River and the nearby Atlantic Ocean Community events and a wide range of social clubs, perfect for meeting your neighbors and staying connected. Located just a short drive from the bustling Ocean City boardwalk, beaches, and dining, this home offers the best of both worlds—peaceful, suburban living with quick access to the excitement and attractions of Ocean City. Enjoy the tranquility of Ocean Pines with all the convenience of being just minutes away from one of the most popular coastal destinations on the East Coast. Don’t miss out on the opportunity to own this stunning home in Colonial Village—schedule your tour today and experience all that this remarkable property has to offer!
Sold for $699,900
$699,900
1308 McHenry Ct, Berlin, MD 21811
5beds
3,060sqft
Single Family Residence
Built in 2018
0.39 Acres Lot
$709,100 Zestimate®
$229/sqft
$3,693 Estimated rent
Home value
$709,100
$624,000 - $808,000
$3,693/mo
Zestimate® history
Owner options
List your home for rent
$3,693/mo
Rent Zestimate®
Find your next renter with Zillow Rental Manager. Plus, with online applications, you can quickly screen prospective tenants – for free.
$3,693/mo
Rent Zestimate®
Refinance and save
$5,105/mo
Est. payment
Refinancing to a lower rate could help reduce your monthly payments and save thousands over the life of the loan.
$5,105/mo
Est. payment
Explore your selling options
Work with a Zillow partner agent
Leverage their expertise and Zillow's premium Showcase listings to get your home seen by more buyers.
Get startedList with your own agent
Get your home in front of millions of buyers by listing it on Zillow.
Learn how to do itSell it yourself
Take full control of how buyers see your home on Zillow by listing For Sale by Owner (FSBO).
List your homeWhat's special
Large lot and backyardFront and rear decksQuiet cul-de-sac
Zillow last checked:
Listing updated:
Listed by:
Shawn Kotwica 724-840-0572,
Coldwell Banker Realty
Bought with:
Unrepresented Buyer
Unrepresented Buyer Office
Source: Bright MLS,MLS#: MDWO2028272
Facts & features
Interior
Bedrooms & bathrooms
- Bedrooms: 5
- Bathrooms: 4
- Full bathrooms: 3
- 1/2 bathrooms: 1
- Main level bathrooms: 2
- Main level bedrooms: 2
Basement
- Area: 0
Heating
- Heat Pump, Electric
Cooling
- Central Air, Electric
Appliances
- Included: Electric Water Heater
- Laundry: Washer In Unit, Dryer In Unit
Features
- Attic/House Fan, Soaking Tub, Breakfast Area, Crown Molding, Dining Area, Entry Level Bedroom, Family Room Off Kitchen, Floor Plan - Traditional, Eat-in Kitchen, Kitchen Island, Primary Bath(s), Recessed Lighting, Store/Office, Upgraded Countertops, Walk-In Closet(s), Dry Wall
- Flooring: Luxury Vinyl, Carpet
- Windows: Window Treatments
- Has basement: No
- Has fireplace: No
Interior area
- Total structure area: 3,060
- Total interior livable area: 3,060 sqft
- Finished area above ground: 3,060
- Finished area below ground: 0
Property
Parking
- Total spaces: 2
- Parking features: Garage Faces Rear, Attached
- Attached garage spaces: 2
Accessibility
- Accessibility features: 2+ Access Exits, Accessible Entrance
Features
- Levels: Two
- Stories: 2
- Pool features: Community
- Has view: Yes
- View description: Other
Lot
- Size: 0.39 Acres
- Features: Wooded
Details
- Additional structures: Above Grade, Below Grade
- Parcel number: 03139808
- Zoning: B-2
- Special conditions: Standard
Construction
Type & style
- Home type: SingleFamily
- Architectural style: Colonial,Craftsman
- Property subtype: Single Family Residence
Materials
- Frame
- Foundation: Crawl Space
- Roof: Architectural Shingle
Condition
- Excellent
- New construction: No
- Year built: 2018
Utilities & green energy
- Sewer: Site Evaluation on File, On Site Septic, Lateral/Tap on Site
- Water: Public
Green energy
- Energy efficient items: Appliances
Community & HOA
Community
- Features: Pool
- Security: Exterior Cameras, Fire Sprinkler System
- Subdivision: Ocean Pines - Colonial Village
HOA
- Has HOA: Yes
- Amenities included: Beach Club, Boat Ramp, Clubhouse, Pier/Dock, Game Room, Golf Course, Indoor Pool, Marina/Marina Club, Pool, Tennis Court(s), Security
- HOA fee: $950 annually
- HOA name: OPA
Location
- Region: Berlin
- Municipality: BERLIN
Financial & listing details
- Price per square foot: $229/sqft
- Tax assessed value: $480,700
- Annual tax amount: $4,200
- Date on market: 2/13/2025
- Listing agreement: Exclusive Right To Sell
- Listing terms: Cash,Conventional
- Ownership: Fee Simple
Price history
| Date | Event | Price |
|---|---|---|
| 5/23/2025 | Sold | $699,9000%$229/sqft |
Source:  Bright MLS #MDWO2028272 Report a problem Bright MLS #MDWO2028272 Report a problem | ||
| 4/18/2025 | Pending sale | $699,999$229/sqft |
Source: Bright MLS #MDWO2028272 Report a problem | ||
| 3/5/2025 | Contingent | $699,999$229/sqft |
Source: Bright MLS #MDWO2028272 Report a problem | ||
| 2/28/2025 | Price change | $699,999+0%$229/sqft |
Source: Bright MLS #MDWO2028272 Report a problem | ||
| 2/26/2025 | Price change | $699,900-4.1%$229/sqft |
Source: Bright MLS #MDWO2028272 Report a problem | ||
| 2/13/2025 | Listed for sale | $729,900+1522%$239/sqft |
Source: Bright MLS #MDWO2028272 Report a problem | ||
| 7/20/2017 | Sold | $45,000-6.1%$15/sqft |
Source: Public Record Report a problem | ||
| 6/7/2017 | Pending sale | $47,900$16/sqft |
Source: Keller Williams Realty of Delmarva-OC #509615 Report a problem | ||
| 4/10/2017 | Listed for sale | $47,900+23%$16/sqft |
Source: Keller Williams Realty of Delmarva #509615 Report a problem | ||
| 10/17/1996 | Sold | $38,950$13/sqft |
Source: Public Record Report a problem | ||
Public tax history
| Year | Property taxes | Tax assessment |
|---|---|---|
| 2025 | $4,824 +4.9% | $520,433 +8.3% |
| 2024 | $4,600 +6.9% | $480,700 +6.9% |
| 2023 | $4,305 +7.4% | $449,800 -6.4% |
| 2022 | $4,009 +8% | $480,700 +23.9% |
| 2021 | $3,713 | $388,000 |
| 2020 | $3,713 | $388,000 |
| 2019 | $3,713 +351.7% | $388,000 +347% |
| 2018 | $822 | $86,800 |
| 2017 | $822 +5.5% | $86,800 |
| 2016 | $779 | $86,800 |
| 2015 | $779 | $86,800 |
| 2014 | $779 | $86,800 |
| 2013 | -- | $86,800 -10.3% |
| 2012 | -- | $96,800 |
| 2011 | -- | $96,800 |
| 2010 | -- | $96,800 -44.2% |
| 2009 | -- | $173,340 +18.5% |
| 2008 | -- | $146,226 +22.8% |
| 2007 | -- | $119,113 +29.5% |
| 2006 | -- | $92,000 +18.4% |
| 2005 | -- | $77,700 +22.6% |
| 2004 | -- | $63,400 +29.1% |
| 2003 | -- | $49,100 +6.5% |
| 2002 | -- | $46,100 +7% |
| 2001 | -- | $43,100 |
Find assessor info on the county website
Neighborhood: 21811
Nearby homes
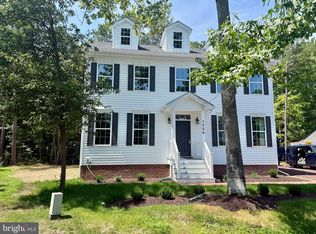
- $752,6754 bd4 ba2.5k sqft1306 McHenry Ct, Berlin, MD 21811Sold
- $631,400-- bd2 ba2.1k sqft1310 McHenry Ct, Berlin, MD 21811Off Market
- $78,5330.28 Acres1504 Paca Ct, Berlin, MD 21811Off Market
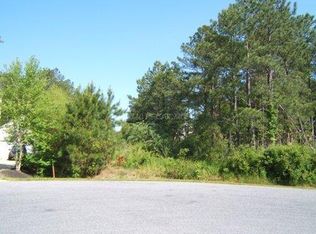
- $715,000-- bd3 ba2.8k sqft1506 Paca Ct, Berlin, MD 21811Off Market
- $605,600-- bd2 ba1.9k sqft1304 McHenry Ct, Berlin, MD 21811Off Market
- $740,7004 bd3 ba2.7k sqft1307 McHenry Ct, Berlin, MD 21811Off Market
- $637,2004 bd3 ba2.4k sqft1502 Paca Ct, Berlin, MD 21811Off Market
- $550,3003 bd3 ba2.3k sqft1505 Paca Ct, Berlin, MD 21811Off Market
Nearby schools
GreatSchools rating
- 8/10Showell Elementary SchoolGrades: PK-4Distance: 3.1 mi
- 10/10Stephen Decatur Middle SchoolGrades: 7-8Distance: 4.5 mi
- 7/10Stephen Decatur High SchoolGrades: 9-12Distance: 4.2 mi
Schools provided by the listing agent
- High: Stephen Decatur
- District: Worcester County Public Schools
Source: Bright MLS. This data may not be complete. We recommend contacting the local school district to confirm school assignments for this home.
Get a cash offer in 3 minutes
Find out how much your home could sell for in as little as 3 minutes with a no-obligation cash offer.
Estimated market value
$709,100
Get a cash offer in 3 minutes
Find out how much your home could sell for in as little as 3 minutes with a no-obligation cash offer.
Estimated market value
$709,100
- Maryland
- Worcester County
- Berlin
- 21811
- 1308 McHenry Ct
Nearby cities
Nearby neighborhoods
Nearby zip codes
Other Berlin Topics
