Prepare to be wowed by this one of a kind find in Cicero, IN. Located in the Morse Landing area, this large established home not only boast 4 bedrooms, 3 1/2 full bathrooms with a fully finished basement on an extra large lot but the icing on the cake is No HOA! Enjoy holidays, special occasions or just a regular night of the weekend in the oversized great room with an amazing fireplace. If you are in the mood for a little more peace and quiet, head downstairs to the fully finished basement with its own movie theater! The kitchen, a culinary command center complete with a kitchen peninsula, inspires gastronomic adventures and casual breakfasts alike. A formal dining room and large utility room are located off of the kitchen area for even more space and possibilities. Upstairs you will find 3 additional bedrooms and a full bathroom with double vanities, but the real highlight is the owners suite with two closets and a full bathroom including a beautifully tiled shower. On top of the spacious inside, this house boast a true backyard oasis. Step out onto the oversizing deck that runs the length of the house where you will find your own hot tub bubbling ready for you to relax. A large fully fenced in backyard has multiple large mature trees providing a picturesque view.
Sold
$420,000
1306 N Catamaran Cir, Cicero, IN 46034
4beds
2,722sqft
Residential, Single Family Residence
Built in 1992
0.3 Acres Lot
$435,600 Zestimate®
$154/sqft
$2,790 Estimated rent
Home value
$435,600
$414,000 - $462,000
$2,790/mo
Zestimate® history
Owner options
List your home for rent
$2,790/mo
Rent Zestimate®
Find your next renter with Zillow Rental Manager. Plus, with online applications, you can quickly screen prospective tenants – for free.
$2,790/mo
Rent Zestimate®
Refinance and save
$2,576/mo
Est. payment
Refinancing to a lower rate could help reduce your monthly payments and save thousands over the life of the loan.
$2,576/mo
Est. payment
Explore your selling options
Work with a Zillow partner agent
Leverage their expertise and Zillow's premium Showcase listings to get your home seen by more buyers.
Get startedList with your own agent
Get your home in front of millions of buyers by listing it on Zillow.
Learn how to do itSell it yourself
Take full control of how buyers see your home on Zillow by listing For Sale by Owner (FSBO).
List your homeWhat's special
Fully finished basementAmazing fireplaceHot tubFormal dining roomOversized great roomMultiple large mature treesExtra large lot
Zillow last checked:
Listing updated:
Listed by:
Landon Whetsel 630-777-6301,
CENTURY 21 Scheetz
Bought with:
Allen Macak
F.C. Tucker Company
Source: MIBOR as distributed by MLS GRID,MLS#: 22061874
Facts & features
Interior
Bedrooms & bathrooms
- Bedrooms: 4
- Bathrooms: 4
- Full bathrooms: 3
- 1/2 bathrooms: 1
- Main level bathrooms: 1
Primary bedroom
- Level: Upper
- Area: 216 Square Feet
- Dimensions: 18 x 12
Bedroom 2
- Level: Upper
- Area: 154 Square Feet
- Dimensions: 14 x 11
Bedroom 3
- Level: Upper
- Area: 132 Square Feet
- Dimensions: 12 x 11
Bedroom 4
- Level: Upper
- Area: 132 Square Feet
- Dimensions: 12 x 11
Breakfast room
- Level: Main
- Area: 130 Square Feet
- Dimensions: 13 x 10
Dining room
- Level: Main
- Area: 156 Square Feet
- Dimensions: 13 x 12
Family room
- Level: Main
- Area: 182 Square Feet
- Dimensions: 14 x 13
Great room
- Level: Main
- Area: 360 Square Feet
- Dimensions: 24 x 15
Kitchen
- Level: Main
- Area: 156 Square Feet
- Dimensions: 13 x 12
Laundry
- Level: Main
- Area: 48 Square Feet
- Dimensions: 8 x 6
Play room
- Level: Basement
- Area: 360 Square Feet
- Dimensions: 24 x 15
Heating
- Forced Air
Cooling
- Central Air
Appliances
- Included: Dishwasher, Dryer, Electric Water Heater, Disposal, Electric Oven, Refrigerator, Washer, Microwave
- Laundry: Main Level, Laundry Room
Features
- Attic Access, Double Vanity, Breakfast Bar, Eat-in Kitchen, Walk-In Closet(s)
- Windows: Wood Work Painted
- Basement: Egress Window(s),Finished
- Attic: Access Only
- Number of fireplaces: 1
- Fireplace features: Living Room, Masonry
Interior area
- Total structure area: 2,722
- Total interior livable area: 2,722 sqft
- Finished area below ground: 468
Property
Parking
- Total spaces: 2
- Parking features: Attached
- Attached garage spaces: 2
Features
- Levels: Two
- Stories: 2
- Has spa: Yes
- Spa features: Fiberglass, Above Ground, Private
- Fencing: Fenced,Full
- Has view: Yes
- View description: Trees/Woods
- Waterfront features: Lake Privileges
Lot
- Size: 0.3 Acres
- Features: Mature Trees
Details
- Parcel number: 290602403010000011
- Horse amenities: None
Construction
Type & style
- Home type: SingleFamily
- Architectural style: Craftsman,Traditional
- Property subtype: Residential, Single Family Residence
Materials
- Brick, Wood Siding
- Foundation: Concrete Perimeter
Condition
- New construction: No
- Year built: 1992
Utilities & green energy
- Electric: 200+ Amp Service
- Water: Public
Community & HOA
Community
- Features: Suburban, Lake
- Security: Smoke Detector(s)
- Subdivision: Morse Landing
HOA
- Has HOA: No
Location
- Region: Cicero
Financial & listing details
- Price per square foot: $154/sqft
- Tax assessed value: $445,000
- Annual tax amount: $4,476
- Date on market: 9/12/2025
- Cumulative days on market: 4 days
Price history
| Date | Event | Price |
|---|---|---|
| 10/24/2025 | Sold | $420,000-4.5%$154/sqft |
Source:  MIBOR as distributed by MLS GRID #22061874 Report a problem MIBOR as distributed by MLS GRID #22061874 Report a problem | ||
| 9/15/2025 | Pending sale | $440,000$162/sqft |
Source: MIBOR as distributed by MLS GRID #22061874 Report a problem | ||
| 9/12/2025 | Listed for sale | $440,000+105.2%$162/sqft |
Source: MIBOR as distributed by MLS GRID #22061874 Report a problem | ||
| 11/13/2012 | Sold | $214,404$79/sqft |
Source: Public Record Report a problem | ||
Public tax history
| Year | Property taxes | Tax assessment |
|---|---|---|
| 2025 | $4,412 +20% | $445,000 +0.9% |
| 2024 | $3,677 | $441,200 +19.3% |
| 2023 | -- | $369,900 +10.9% |
| 2022 | $2,898 | $333,400 |
Find assessor info on the county website
Neighborhood: 46034
Nearby homes
- $454,2004 bd4 ba2.4k sqft1306 Catamaran Cir, Cicero, IN 46034Off Market
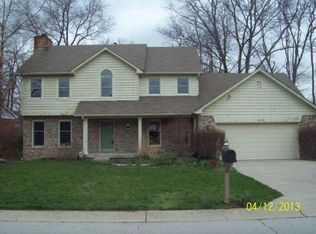
- $473,5003 bd2 ba2.9k sqft1304 N Catamaran Cir, Cicero, IN 46034Off Market

- $---- sqft1304 Catamaran Cir, Cicero, IN 46034Off Market
- $1,043,9004 bd4 ba4.8k sqft1308 N Catamaran Cir, Cicero, IN 46034Off Market

- $512,4004 bd4 ba2.6k sqft1307 Catamaran Cir, Cicero, IN 46034Off Market
- $389,9003 bd2 ba1.7k sqft1305 N Catamaran Cir, Cicero, IN 46034Pending
- $636,5004 bd2 ba2.5k sqft1303 Catamaran Cir, Cicero, IN 46034Off Market
- $444,5004 bd2 ba2.2k sqft1302 N Catamaran Cir, Cicero, IN 46034Off Market
Nearby schools
GreatSchools rating
- 8/10Hamilton Heights Middle SchoolGrades: 5-8Distance: 2.7 mi
- 8/10Hamilton Heights High SchoolGrades: 9-12Distance: 3.3 mi
- 6/10Hamilton Heights Elementary SchoolGrades: PK-4Distance: 2.8 mi
Schools provided by the listing agent
- Elementary: Hamilton Heights Elementary School
- Middle: Hamilton Heights Middle School
- High: Hamilton Heights High School
Source: MIBOR as distributed by MLS GRID. This data may not be complete. We recommend contacting the local school district to confirm school assignments for this home.
Get a cash offer in 3 minutes
Find out how much your home could sell for in as little as 3 minutes with a no-obligation cash offer.
Estimated market value
$435,600
Get a cash offer in 3 minutes
Find out how much your home could sell for in as little as 3 minutes with a no-obligation cash offer.
Estimated market value
$435,600
- Indiana
- Hamilton County
- Cicero
- 46034
- 1306 N Catamaran Cir
Nearby cities
Nearby zip codes
Other Cicero Topics
