Inviting ranch home located near Morse Reservoir and Bear Slide Golf Club. The spacious covered front porch creates the perfect spot to relax and enjoy the outdoors. Inside, you'll appreciate the vaulted ceiling in great room, interior gas fireplace with brick hearth, the updated kitchen boasting granite countertops, tile backsplash, stainless steel appliances, engineered hardwood floors and recently updated primary bathroom with large tile shower, upgraded vanity, lighting and more. Out back, the shed is perfect for storage, while the rear deck & trellis has been newly stained and painted, providing a refreshed outdoor space for entertaining or quiet evenings at home.
Pending
$389,900
1305 N Catamaran Cir, Cicero, IN 46034
3beds
1,712sqft
:
Get pre-qualified$2,467/mo
Residential, Single Family Residence
Built in 1992
0.27 Acres Lot
$-- Zestimate®
$228/sqft
$-- HOA
What's special
Large tile showerSpacious covered front porchGranite countertopsUpdated kitchenStainless steel appliancesRecently updated primary bathroomUpgraded vanity
- 19 days |
- 1,371 |
- 92 |
Likely to sell faster than
Zillow last checked:
Listing updated:
Listed by:
John Long 317-750-9698,
Coldwell Banker - Kaiser
Source: MIBOR as distributed by MLS GRID,MLS#: 22112580
Facts & features
Interior
Bedrooms & bathrooms
- Bedrooms: 3
- Bathrooms: 2
- Full bathrooms: 2
- Main level bathrooms: 2
- Main level bedrooms: 3
Primary bedroom
- Level: Main
- Area: 180 Square Feet
- Dimensions: 15x12
Bedroom 2
- Level: Main
- Area: 110 Square Feet
- Dimensions: 11x10
Bedroom 3
- Level: Main
- Area: 120 Square Feet
- Dimensions: 12x10
Great room
- Level: Main
- Area: 304 Square Feet
- Dimensions: 19x16
Kitchen
- Level: Main
- Area: 247 Square Feet
- Dimensions: 19x13
Laundry
- Level: Main
- Area: 56 Square Feet
- Dimensions: 8x7
Office
- Level: Main
- Area: 130 Square Feet
- Dimensions: 13x10
Heating
- Forced Air, Natural Gas
Cooling
- Central Air
Appliances
- Included: Dishwasher, Disposal, Humidifier, Microwave, Electric Oven, Refrigerator, Water Softener Owned
- Laundry: Laundry Room, Main Level
Features
- Attic Pull Down Stairs, Eat-in Kitchen, Pantry
- Has basement: No
- Attic: Pull Down Stairs
- Number of fireplaces: 1
- Fireplace features: Gas Log
Interior area
- Total structure area: 1,712
- Total interior livable area: 1,712 sqft
Property
Parking
- Total spaces: 2
- Parking features: Attached
- Attached garage spaces: 2
Features
- Levels: One
- Stories: 1
- Patio & porch: Covered, Deck, Patio
Lot
- Size: 0.27 Acres
Details
- Additional structures: Storage
- Parcel number: 290602403045000011
- Special conditions: None
- Horse amenities: None
Construction
Type & style
- Home type: SingleFamily
- Architectural style: Ranch
- Property subtype: Residential, Single Family Residence
Materials
- Cement Siding
- Foundation: Crawl Space
Condition
- Updated/Remodeled
- New construction: No
- Year built: 1992
Utilities & green energy
- Electric: 200+ Amp Service
- Water: Public
- Utilities for property: Electricity Connected, Sewer Connected, Water Connected
Community & HOA
Community
- Subdivision: Morse Landing
HOA
- Has HOA: No
Location
- Region: Cicero
Financial & listing details
- Price per square foot: $228/sqft
- Tax assessed value: $316,700
- Annual tax amount: $2,932
- Date on market: 7/10/2026
- Cumulative days on market: 20 days
- Electric utility on property: Yes
Estimated market value
Not available
Estimated sales range
Not available
Not available
Price history
| Date | Event | Price |
|---|---|---|
| 7/19/2026 | Pending sale | $389,900$228/sqft |
Source:  MIBOR as distributed by MLS GRID #22112580 Report a problem MIBOR as distributed by MLS GRID #22112580 Report a problem | ||
| 7/10/2026 | Listed for sale | $389,900+50%$228/sqft |
Source: MIBOR as distributed by MLS GRID #22112580 Report a problem | ||
| 3/24/2021 | Listing removed | -- |
Source: Owner Report a problem | ||
| 6/20/2020 | Listing removed | $259,900$152/sqft |
Source: Owner Report a problem | ||
| 6/6/2020 | Listed for sale | $259,900$152/sqft |
Source: Owner Report a problem | ||
Public tax history
| Year | Property taxes | Tax assessment |
|---|---|---|
| 2025 | $3,065 +22.3% | $316,700 +1.9% |
| 2024 | $2,506 -2.4% | $310,700 +16.5% |
| 2023 | $2,568 +14.9% | $266,800 +4.3% |
| 2022 | $2,236 +3.1% | $255,800 +14.9% |
| 2021 | $2,169 +14.8% | $222,700 +3.1% |
| 2020 | $1,889 +4.1% | $216,000 +14.9% |
| 2019 | $1,814 -2.2% | $188,000 +7.7% |
| 2018 | $1,856 +100.4% | $174,600 -1.9% |
| 2017 | $926 -45.2% | $178,000 -0.1% |
| 2016 | $1,691 +4.9% | $178,100 +10.1% |
| 2014 | $1,612 +4% | $161,800 +3.5% |
| 2013 | $1,549 -0.6% | $156,300 -0.4% |
| 2012 | $1,558 +5.4% | $156,900 +1.2% |
| 2011 | $1,479 +2.8% | $155,100 |
| 2010 | $1,438 -7.4% | $155,100 -4% |
| 2009 | $1,553 +6.6% | $161,600 +3.3% |
| 2007 | $1,457 -19.9% | $156,400 +2.7% |
| 2006 | $1,820 | $152,300 +11.4% |
| 2005 | -- | $136,700 +56.2% |
| 2002 | $2,254 +2.4% | $87,500 +200% |
| 2001 | $2,202 | $29,170 |
Find assessor info on the county website
Monthly payment
Est. payment
Payment breakdown
Explore the cost of this home by adjusting the details. Changes won't be saved.Climate risks
Neighborhood: 46034
Nearby schools
GreatSchools rating
- 8/10Hamilton Heights Middle SchoolGrades: 5-8Distance: 2.7 mi
- 8/10Hamilton Heights High SchoolGrades: 9-12Distance: 3.4 mi
- 6/10Hamilton Heights Elementary SchoolGrades: PK-4Distance: 2.8 mi
Schools provided by the listing agent
- Elementary: Hamilton Heights Elementary School
- Middle: Hamilton Heights Middle School
- High: Hamilton Heights High School
Source: MIBOR as distributed by MLS GRID. This data may not be complete. We recommend contacting the local school district to confirm school assignments for this home.
- $394,0004 bd2 ba2.3k sqft1303 N Catamaran Cir, Cicero, IN 46034Off Market
- $630,6004 bd2 ba2.5k sqft1303 Catamaran Cir, Cicero, IN 46034Off Market
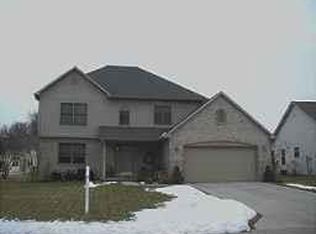
- $468,6004 bd4 ba2.6k sqft1307 N Catamaran Cir, Cicero, IN 46034Off Market
- $509,0004 bd4 ba2.6k sqft1307 Catamaran Cir, Cicero, IN 46034Off Market

- $395,4003 bd2 ba2.3k sqft1319 S Catamaran Cir, Cicero, IN 46034Off Market
- $420,0004 bd4 ba2.7k sqft1306 N Catamaran Cir, Cicero, IN 46034Sold
- $361,8003 bd3 ba1.8k sqft1321 S Catamaran Cir, Cicero, IN 46034Off Market
- $385,7003 bd2 ba1.9k sqft1301 N Catamaran Cir, Cicero, IN 46034Off Market
A local agent can set up tours, give advice and negotiate with sellers.
Similar homes
- $389,9004 bd3 ba2.1k sqft725 Morse Landing Dr, Cicero, IN 46034Active
 MLS ID #22105365, Cameron Mason, Keller Williams Indpls Metro N. MIBOR as distributed by MLS GRID
 - $384,9993 bd2 ba1.6k sqft129 Bay Shore Dr, Cicero, IN 46034Active
 MLS ID #22095635, Brady Zebrauskas, F.C. Tucker Company. MIBOR as distributed by MLS GRID
 - $389,5003 bd3 ba1.6k sqft200 Wintergreen Dr, Noblesville, IN 46062Active
 MLS ID #22111674, Peter Khosla, Peter Khosla, Inc. MIBOR as distributed by MLS GRID
 - $379,0004 bd3 ba2.1k sqft245 Whispering Willow Ct, Noblesville, IN 46060Active
 MLS ID #22115161, Kim Harden, Carpenter, REALTORS®. MIBOR as distributed by MLS GRID
 - $550,0003 bd2 ba1.8k sqft2830 Stringtown Pike, Cicero, IN 46034ActiveMLS ID #22109996, Craig Bowen, F.C. Tucker Company. MIBOR as distributed by MLS GRID
- $400,0004 bd3 ba1.9k sqft15017 Horseshoe Dr, Carmel, IN 46033ActiveMLS ID #22109000, Herb Rice, Epique Inc. MIBOR as distributed by MLS GRID
- $395,0004 bd3 ba2.5k sqft19441 Paxson Pl, Noblesville, IN 46060ActiveMLS ID #22111245, Linda Dietl, Realty World Indy. MIBOR as distributed by MLS GRID
- $380,0004 bd2 ba1.7k sqft11186 Van Buren Pl, Fishers, IN 46038ActiveMLS ID #22115123, Neil Scott, Ever Real Estate, LLC. MIBOR as distributed by MLS GRID
- $374,9003 bd3 ba2.5k sqft7266 Morello Ln, Noblesville, IN 46062ActiveMLS ID #22110396, Nancy Warfield, F.C. Tucker Company. MIBOR as distributed by MLS GRID
- $369,9003 bd2 ba1.5k sqft17825 Grassy Knoll Dr, Westfield, IN 46074ActiveMLS ID #22110330, Zach Syrus, Compass Indiana, LLC. MIBOR as distributed by MLS GRID
- $320,0003 bd3 ba1.7k sqft18796 Northview Pl, Noblesville, IN 46060ActiveMLS ID #22112120, Shannon Gilbert, Keller Williams Indpls Metro N. MIBOR as distributed by MLS GRID
- $415,0003 bd2 ba1.4k sqft12602 Markay Dr, Fishers, IN 46038ActiveMLS ID #22104597, Rick Kunzer, CENTURY 21 Scheetz. MIBOR as distributed by MLS GRID
- $414,9003 bd2 ba2k sqft5876 Lost Oaks Dr, Carmel, IN 46033ActiveMLS ID #22092802, Diane Brooks, F.C. Tucker Company. MIBOR as distributed by MLS GRID
- $395,0004 bd3 ba2.1k sqft8038 Springwater Dr W, Indianapolis, IN 46256ActiveMLS ID #22098947, Teresa Ashmore, T&H Realty Services, Inc.. MIBOR as distributed by MLS GRID
- $420,0004 bd3 ba2k sqft7591 Meadow Ridge Dr, Fishers, IN 46038ActiveMLS ID #22112133, Patrick Tumbarello, F.C. Tucker Company. MIBOR as distributed by MLS GRID
- $409,9004 bd3 ba1.9k sqft13009 Sinclair Pl, Fishers, IN 46038ActiveMLS ID #22113238, Russ Lawrence, F.C. Tucker Company. MIBOR as distributed by MLS GRID
- $319,9003 bd2 ba1.4k sqft7880 Stonebranch North Dr, Indianapolis, IN 46256ActiveMLS ID #22115481, Kurt Spoerle, F.C. Tucker Company. MIBOR as distributed by MLS GRID
- $425,0004 bd3 ba2.2k sqft5868 E 126th St, Carmel, IN 46033ActiveMLS ID #22113385, Lindsay Sears, Compass Indiana, LLC. MIBOR as distributed by MLS GRID
- $375,0004 bd3 ba1.9k sqft7957 Castle Lake Rd, Indianapolis, IN 46256ActiveMLS ID #22112090, Todd Bailey, Ever Real Estate, LLC. MIBOR as distributed by MLS GRID
- $349,9003 bd2 ba1.5k sqft6128 White Birch Dr, Fishers, IN 46038ActiveMLS ID #22112067, Tina Floyd-Snodgrass, Homeward Bound Realty LLC. MIBOR as distributed by MLS GRID
