Welcome to 1306 N Hampton St! This well-maintained split-entry home offers 3 bedrooms, 2 bathrooms, multiple living spaces, and an attached 2-car garage. The main level features attractive vinyl flooring, a spacious kitchen in great condition with appliances included, and a comfortable, functional layout. The finished lower level adds valuable living space, including a grandfathered bedroom and additional room to spread out. Outside, enjoy a fenced backyard with convenient garage access. A move-in ready home with the space and versatility today’s buyers are looking for!
For sale
$268,900
1306 N Hampton St, Lexington, NE 68850
3beds
864sqft
Single Family Residence
Built in 1971
7,405 Square Feet Lot
$259,900 Zestimate®
$311/sqft
$-- HOA
What's special
Fenced backyardConvenient garage accessAppliances includedMultiple living spacesComfortable functional layoutAttractive vinyl flooring
- 45 days
- 87
- 5
Likely to sell faster than
Zillow last checked:
Listing updated:
Listed by:
Stephanie Novoa 308-320-5232,
Go Home Realty
Source: GPRMLS,MLS#: 22624581
Facts & features
Interior
Bedrooms & bathrooms
- Bedrooms: 3
- Bathrooms: 2
- Full bathrooms: 2
- Main level bathrooms: 1
Primary bedroom
- Level: Main
Bedroom 2
- Level: Main
Bedroom 3
- Level: Basement
Basement
- Area: 864
Heating
- Electric, Wood, Heat Pump
Cooling
- Central Air, Heat Pump
Features
- Flooring: Carpet
- Basement: Finished
- Number of fireplaces: 1
Interior area
- Total structure area: 864
- Total interior livable area: 864 sqft
- Finished area above ground: 864
- Finished area below ground: 0
Property
Parking
- Total spaces: 2
- Parking features: Garage - Attached
- Attached garage spaces: 2
Features
- Levels: Split Entry
- Patio & porch: Deck
- Fencing: Wood,Privacy
Lot
- Size: 7,405 Square Feet
- Dimensions: 7219sqft
Details
- Parcel number: 240129059
Construction
Type & style
- Home type: SingleFamily
- Property subtype: Single Family Residence
Materials
- Foundation: Other
Condition
- Not New and NOT a Model
- New construction: No
- Year built: 1971
Utilities & green energy
- Sewer: Public Sewer
- Water: Public
Community & HOA
Community
- Subdivision: JUHL ADDITION
HOA
- Has HOA: No
Location
- Region: Lexington
Financial & listing details
- Price per square foot: $311/sqft
- Tax assessed value: $241,154
- Annual tax amount: $2,921
- Date on market: 8/27/2026
- Listing terms: Private Financing Available,VA Loan,FHA,Conventional,Cash,USDA Loan,Seller Assistance,Other
- Ownership: Fee Simple
Estimated market value
$259,900
$247,000 - $273,000
$1,271/mo
Price history
| Date | Event | Price |
|---|---|---|
| 8/24/2026 | Listed for sale | $268,900+94.9%$311/sqft |
Source: REALTORS of Greater Mid-Nebraska MLS #20261264 Report a problem | ||
| 3/31/2016 | Sold | $138,000+29%$160/sqft |
Source: Public Record Report a problem | ||
| 5/28/2010 | Sold | $107,000$124/sqft |
Source: Public Record Report a problem | ||
Public tax history
| Year | Property taxes | Tax assessment |
|---|---|---|
| 2025 | $2,921 +0.7% | $241,154 +6.4% |
| 2024 | $2,900 -15.5% | $226,649 +10.3% |
| 2023 | $3,433 +28.4% | $205,398 +39.1% |
| 2022 | $2,675 +9.8% | $147,679 +9.3% |
| 2021 | $2,436 -5.9% | $135,074 |
| 2020 | $2,588 +2% | $135,074 +0.8% |
| 2018 | $2,538 -0.8% | $134,030 |
| 2017 | $2,559 +4.8% | $134,030 +15% |
| 2016 | $2,441 +20.9% | $116,500 +9.3% |
| 2015 | $2,019 +2.4% | $106,599 |
| 2014 | $1,972 -6.2% | $106,599 |
| 2013 | $2,101 | $106,599 |
| 2012 | -- | $106,599 +16.4% |
| 2011 | $1,970 +1.4% | $91,608 |
| 2010 | $1,943 +0.7% | $91,608 |
| 2009 | $1,929 | -- |
Find assessor info on the county website
Monthly payment
Est. payment
Payment breakdown
Explore the cost of this home by adjusting the details. Changes won't be saved.Climate risks
Neighborhood: 68850
Nearby schools
Schools provided by the listing agent
- Elementary: Bryan
- Middle: Lexington Middle School
- High: Lexington High School
- District: Lexington Public Schools
Source: GPRMLS. This data may not be complete. We recommend contacting the local school district to confirm school assignments for this home.
Similar homes
- $198,5003 bd1 ba1k sqft1307 Freedom Ln, Lexington, NE 68850For Sale
 MLS ID #20260919, Olga Murga, BHA Real Estate. REALTORS of Greater Mid-Nebraska MLS
 - $220,0003 bd1 ba1.2k sqft207 W Spruce St, Lexington, NE 68850For Sale

 MLS ID #22622708, Sandra Cohetero, Go Home Realty. GPRMLS
 - $165,0003 bd1 ba860 sqft809 W 9th St, Lexington, NE 68850For Sale
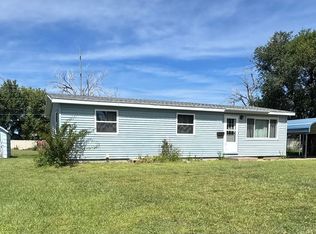 MLS ID #20261313, LeahAnn Brell, Brell Realty & Auction. REALTORS of Greater Mid-Nebraska MLS
 - $175,0003 bd1 ba955 sqft509 E 13th St, Lexington, NE 68850For Sale
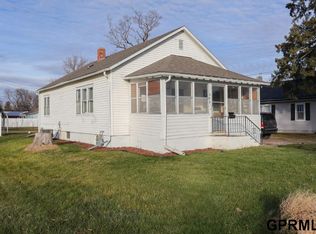 MLS ID #22616658, Sandra Cohetero, Go Home Realty. GPRMLS
