Welcome to easy lake living with this unique off-water Johnson Lake cabin offering the perfect blend of cozy, functional, and fun! The main cabin features 2 bedrooms, 1 bathroom, and a pass-through office space, along with an updated kitchen and comfortable living areas. Attached storage provides extra room for all your lake essentials. Step outside and enjoy the private fenced backyard, thoughtfully designed for low maintenance living with a beautiful patio area and firepit. It is the perfect spot to unwind after a day on the water or gather with friends. Beyond the patio, you will find the newly built detached garage that truly sets this property apart. The main level offers excellent storage and entertaining space, currently set up with a pool table and lounge area, plus a separate office or flex room and bathroom rough-in already in place for a future sink and toilet. Upstairs, guests will love having their own private retreat featuring a spacious living room, plumbing ready for a wet bar, a full bathroom, and a separate bedroom. The covered second-story deck is the perfect place to relax and take in peaceful views of Johnson Lake. With flexible guest space, multiple hangout areas, and a manageable yard built for enjoyment instead of upkeep, this property is ready for making lake memories. Just bring yourself and start enjoying the Johnson Lake lifestyle!
For sale
Price cut: $10K (8/10)
$330,000
5 Park Lane Dr #28, Elwood, NE 68937
4beds
3baths
968sqft
Single Family Residence
Built in 1966
5,220 Square Feet Lot
$318,900 Zestimate®
$341/sqft
$33/mo HOA
What's special
Private fenced backyardBeautiful patio areaNewly built detached garagePass-through office spaceFlexible guest spaceMultiple hangout areasUpdated kitchen
- 82 days |
- 210 |
- 2 |
Zillow last checked:
Listing updated:
Listed by:
Jacey Edson,
BHA Real Estate,
Patti Johnson,
BHA Real Estate
Source: REALTORS of Greater Mid-Nebraska MLS,MLS#: 20260830
Facts & features
Interior
Bedrooms & bathrooms
- Bedrooms: 4
- Bathrooms: 3
- Main level bathrooms: 1
Dining room
- Features: Living/Dining Combination, Laminate
Family room
- Features: Laminate
Kitchen
- Features: Laminate
Living room
- Features: Laminate
Basement
- Area: 0
Heating
- Radiant, Wall Furnace
Cooling
- Window Unit(s)
Appliances
- Included: Electric Range, Refrigerator, Microwave, Range Hood, Washer, Dryer, Electric Water Heater
- Laundry: Main Level, Off Kitchen
Features
- Basement: None
Interior area
- Total structure area: 1,664
- Total interior livable area: 968 sqft
- Finished area above ground: 1,664
- Finished area below ground: 0
Property
Parking
- Total spaces: 1
- Parking features: Attached and Detached, Garage Door Opener, Detached Garage
- Attached garage spaces: 1
Features
- Patio & porch: Patio
- Exterior features: Rain Gutters
- Fencing: Wood
- Waterfront features: None
Lot
- Size: 5,220 Square Feet
- Dimensions: 45x116
- Features: Landscaping: Established Yard, Good
Details
- Parcel number: 0370027809
- Zoning: Red
Construction
Type & style
- Home type: SingleFamily
- Architectural style: Ranch
- Property subtype: Single Family Residence
Materials
- Frame, Hard Board, Concrete Block
- Roof: Comp/Shingle
Condition
- Year built: 1966
Utilities & green energy
- Utilities for property: Electricity Connected, Sid
Community & HOA
Community
- Security: Smoke Detector(s)
- Subdivision: NE
HOA
- Has HOA: Yes
- HOA fee: $400 annually
Location
- Region: Elwood
Financial & listing details
- Price per square foot: $341/sqft
- Annual tax amount: $1,318
- Price range: $330K - $330K
- Date on market: 6/5/2026
- Cumulative days on market: 84 days
- Electric utility on property: Yes
- Road surface type: Gravel
Estimated market value
$318,900
$303,000 - $335,000
$1,372/mo
Price history
| Date | Event | Price |
|---|---|---|
| 8/10/2026 | Price change | $330,000-2.9%$341/sqft |
Source: REALTORS of Greater Mid-Nebraska MLS #20260830 Report a problem | ||
| 6/5/2026 | Listed for sale | $340,000$351/sqft |
Source: REALTORS of Greater Mid-Nebraska MLS #20260830 Report a problem | ||
Public tax history
Tax history is unavailable.
Monthly payment
Est. payment
Payment breakdown
Explore the cost of this home by adjusting the details. Changes won't be saved.Climate risks
Neighborhood: 68937
Nearby schools
GreatSchools rating
- 3/10Elwood Elementary SchoolGrades: PK-6Distance: 7.2 mi
- 5/10Elwood High SchoolGrades: 7-12Distance: 7.2 mi
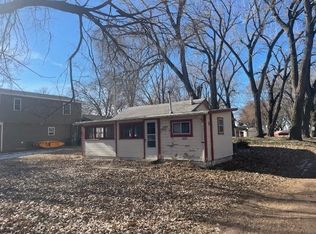
- $87,5001 bd1 ba720 sqft4 E Lane Dr #28, Elwood, NE 68937Sold
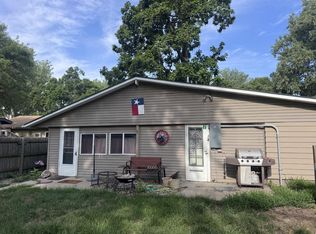
- $275,0002 bd2 ba1.1k sqft7 Lane Three Dr #28, Elwood, NE 68937For Sale
- $150,0002 bd1 ba696 sqft10 Lane Three #DR28, Elwood, NE 68937Sold

- $299,0002 bd1 ba1k sqft9 Park Lane Dr #28, Elwood, NE 68937For Sale

- $132,0001 bd1 ba756 sqft6 Lane Three Dr #28, Elwood, NE 68937Sold
- $337,5002 bd2 ba1.3k sqft11 Park Lane Dr #28, Elwood, NE 68937For Sale
- $74,360-- bd1 ba756 sqft6 Lane Three Dr, Elwood, NE 68937Off Market
- $7,993-- bd2 ba540 sqft1 Lane Three Dr #DR28, Johnson Lake, NE 68937Off Market
A local agent can set up tours, give advice and negotiate with sellers.
Similar homes
- $350,0003 bd1 ba1.2k sqft16 Lane Dr #1-28, Elwood, NE 68937For Sale

 MLS ID #22617775, Natalie Martinez, Go Home Realty. GPRMLS
 - $275,0002 bd2 ba1.1k sqft7 Lane Three Dr #28, Elwood, NE 68937For SaleMLS ID #20261123, Jacey Edson, BHA Real Estate. REALTORS of Greater Mid-Nebraska MLS
- $265,0003 bd2 ba1.2k sqft511 W Walnut St, Lexington, NE 68850For Sale
 MLS ID #20261160, Lizbeth Lopez, BHA Real Estate. REALTORS of Greater Mid-Nebraska MLS
 - $450,0002 bd1 ba616 sqft55 Mallard Beach Dr #21, Elwood, NE 68937For Sale
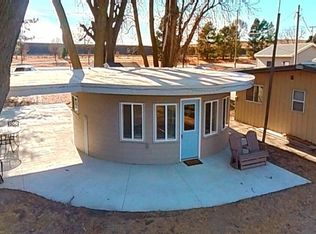 MLS ID #20251022, Jacey Edson, BHA Real Estate. REALTORS of Greater Mid-Nebraska MLS
 - $--3 bd2 ba1.4k sqft305 E 20th St, Cozad, NE 69130AuctionAuction.com 2
- $220,0003 bd1 ba1.2k sqft207 W Spruce St, Lexington, NE 68850For SaleMLS ID #22622708, Sandra Cohetero, Go Home Realty. GPRMLS
- $325,0003 bd2 ba1.3k sqft105 Revere Cir, Lexington, NE 68850New ConstructionMLS ID #20250884, Jeremy Roberts, Go Home Realty. REALTORS of Greater Mid-Nebraska MLS
- $325,0003 bd2 ba1.3k sqft101 Revere Cir, Lexington, NE 68850New ConstructionMLS ID #20250882, Jeremy Roberts, Go Home Realty. REALTORS of Greater Mid-Nebraska MLS
- $200,0003 bd1 ba1.2k sqft1606 N Taylor St, Lexington, NE 68850For SaleMLS ID #20261137, Lizbeth Lopez, BHA Real Estate. REALTORS of Greater Mid-Nebraska MLS
- $214,0003 bd1 ba1.4k sqft910 W 9th St, Lexington, NE 68850For SaleMLS ID #20260006, Jacey Edson, BHA Real Estate. REALTORS of Greater Mid-Nebraska MLS
- $220,0004 bd1 ba1.1k sqft215 Medina Ave, Bertrand, NE 68927For SaleMLS ID #36701, Jeremy Klein, REAL ESTATE CONNECTION. Nebraska Realtors Outstate
- $165,0003 bd1 ba1.4k sqft1818 Kiowa Ln, Cozad, NE 69130For SaleMLS ID #20261114, Olga Murga, BHA Real Estate. REALTORS of Greater Mid-Nebraska MLS
- $175,0003 bd1 ba955 sqft509 E 13th St, Lexington, NE 68850For SaleMLS ID #22616658, Sandra Cohetero, Go Home Realty. GPRMLS
