Tucked away in a quiet Johnson Lake setting, this charming 2-bedroom, 1-bath home is the perfect blend of comfort, simplicity, and low-maintenance living. Whether you're looking for a weekend getaway, a year-round home, or an investment opportunity, this property offers a welcoming space both inside and out. The updated kitchen features bar seating and includes all appliances, including the range, refrigerator, and dishwasher, making it move-in ready from day one. The living room is warm and inviting with central heat and air for year-round comfort, plus a cozy pellet stove that adds both charm and supplemental heat during cooler months. The spacious primary bedroom is located at the back of the home, offering added privacy and direct access to the backyard. It connects to the home's 3/4 bathroom, which features a large closet, additional storage, and a conveniently tucked-away washer and dryer. Outside, you'll enjoy a private backyard designed for relaxing and entertaining. The covered patio provides the perfect spot to unwind, while the additional hard-surfaced patio, green space, and multiple storage areas offer flexibility for hobbies, outdoor gatherings, or keeping all your lake gear organized. Cute, comfortable, and ready to enjoy, this Johnson Lake home is full of possibilities and waiting for its next owner.
For sale
$299,000
9 Park Lane Dr #28, Elwood, NE 68937
2beds
1baths
1,044sqft
Single Family Residence
Built in 1965
5,406 Square Feet Lot
$281,700 Zestimate®
$286/sqft
$33/mo HOA
What's special
- 28 days |
- 260 |
- 5 |
Zillow last checked:
Listing updated:
Listed by:
Jacey Edson,
BHA Real Estate,
Patti Johnson,
BHA Real Estate
Source: REALTORS of Greater Mid-Nebraska MLS,MLS#: 20261104
Facts & features
Interior
Bedrooms & bathrooms
- Bedrooms: 2
- Bathrooms: 1
- Main level bathrooms: 1
Dining room
- Features: Kitchen/Dining
Family room
- Features: None
Kitchen
- Features: Laminate
Living room
- Features: Carpet
Basement
- Area: 0
Heating
- Natural Gas
Cooling
- Central Air
Appliances
- Included: Electric Range, Dishwasher, Refrigerator, Microwave, Electric Water Heater
- Laundry: Main Level, Bedroom Level, Electric, Carpet
Features
- Windows: Window Treatments
- Basement: None
- Has fireplace: Yes
- Fireplace features: Pellet Stove
Interior area
- Total structure area: 1,044
- Total interior livable area: 1,044 sqft
- Finished area above ground: 1,044
- Finished area below ground: 0
Property
Parking
- Parking features: No Garage
Features
- Waterfront features: None
Lot
- Size: 5,406 Square Feet
- Dimensions: 51x106
- Features: Landscaping: Established Yard, Good
Details
- Additional structures: Shed(s)
- Parcel number: 0370027787
- Zoning: rec
Construction
Type & style
- Home type: SingleFamily
- Architectural style: Ranch
- Property subtype: Single Family Residence
Materials
- Frame, Stucco, Stone
- Roof: Metal
Condition
- Year built: 1965
Utilities & green energy
- Water: Well
- Utilities for property: Electricity Connected, Sid
Community & HOA
Community
- Subdivision: NE
HOA
- Has HOA: Yes
- HOA fee: $400 annually
Location
- Region: Elwood
Financial & listing details
- Price per square foot: $286/sqft
- Annual tax amount: $1,197
- Price range: $299K - $299K
- Date on market: 7/25/2026
- Cumulative days on market: 31 days
- Electric utility on property: Yes
- Road surface type: Gravel
Estimated market value
$281,700
$268,000 - $296,000
$1,099/mo
Price history
| Date | Event | Price |
|---|---|---|
| 7/25/2026 | Listed for sale | $299,000$286/sqft |
Source: REALTORS of Greater Mid-Nebraska MLS #20261104 Report a problem | ||
Public tax history
Tax history is unavailable.
Monthly payment
Est. payment
Payment breakdown
Explore the cost of this home by adjusting the details. Changes won't be saved.Climate risks
Neighborhood: 68937
Nearby schools
GreatSchools rating
- 3/10Elwood Elementary SchoolGrades: PK-6Distance: 7.2 mi
- 5/10Elwood High SchoolGrades: 7-12Distance: 7.2 mi
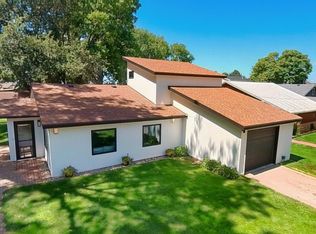
- $337,5002 bd2 ba1.3k sqft11 Park Lane Dr #28, Elwood, NE 68937For Sale
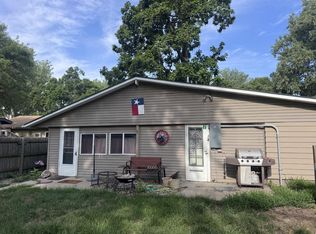
- $275,0002 bd1 ba1.1k sqft7 Lane Three Dr #28, Elwood, NE 68937For Sale
- $330,0004 bd2 ba968 sqft5 Park Lane Dr #28, Elwood, NE 68937For Sale

- $1,031-- bd1 ba460 sqft6 W Lane Dr28 Pne #DR28, Johnson Lake, NE 68937Off Market
- $4,522-- bd1 ba576 sqft16 W Lane Dr28 Pne #DR28, Johnson Lake, NE 68937Off Market
- $1,813-- bd1 ba510 sqft17 W Lane Dr28 Pne #DR28, Johnson Lake, NE 68937Off Market
- $1,211-- bd1 ba420 sqft20 W Lane Dr28 Pne #DR28, Johnson Lake, NE 68937Off Market
- $6,549-- bd1 ba854 sqft21 W Lane Dr28 Pne #DR28, Johnson Lake, NE 68937Off Market
A local agent can set up tours, give advice and negotiate with sellers.
Similar homes
- $337,5002 bd2 ba1.3k sqft11 Park Lane Dr #28, Elwood, NE 68937For SaleMLS ID #20261227, Jacey Edson, BHA Real Estate. REALTORS of Greater Mid-Nebraska MLS
- $275,0002 bd1 ba1.1k sqft7 Lane Three Dr #28, Elwood, NE 68937For SaleMLS ID #20261123, Jacey Edson, BHA Real Estate. REALTORS of Greater Mid-Nebraska MLS
- $330,0004 bd2 ba968 sqft5 Park Lane Dr #28, Elwood, NE 68937For SaleMLS ID #20260830, Jacey Edson, BHA Real Estate. REALTORS of Greater Mid-Nebraska MLS
- $350,0003 bd1 ba1.2k sqft16 Lane Dr #1-28, Elwood, NE 68937For Sale

 MLS ID #22617775, Jeremy Roberts, Go Home Realty. GPRMLS
 - $249,0002 bd1 ba745 sqft10 NE Cove Dr #10, Elwood, NE 68937For SaleMLS ID #20261072, Jacey Edson, BHA Real Estate. REALTORS of Greater Mid-Nebraska MLS
- $385,0001 bd1 ba1k sqft22 Kirby Point Dr #2, Elwood, NE 68937For SaleMLS ID #20251483, Jacey Edson, BHA Real Estate. REALTORS of Greater Mid-Nebraska MLS
- $265,0003 bd2 ba1.2k sqft511 W Walnut St, Lexington, NE 68850For SaleMLS ID #20261160, Lizbeth Lopez, BHA Real Estate. REALTORS of Greater Mid-Nebraska MLS
- $--3 bd2 ba1.4k sqft305 E 20th St, Cozad, NE 69130AuctionAuction.com 2
- $310,0005 bd4 ba1.5k sqft807 Truman Dr, Lexington, NE 68850For SaleMLS ID #20251597, Jacey Edson, BHA Real Estate. REALTORS of Greater Mid-Nebraska MLS
- $253,0003 bd2 ba1.5k sqft1407 N Wade St, Lexington, NE 68850For SaleMLS ID #22616307, Natalie Martinez, Go Home Realty. GPRMLS
- $220,0003 bd1 ba1.2k sqft207 W Spruce St, Lexington, NE 68850For SaleMLS ID #22622708, Sandra Cohetero, Go Home Realty. GPRMLS
- $185,0002 bd2 ba1.5k sqft1117 E 8th St, Cozad, NE 69130For SaleMLS ID #20261219, Melissa Malcom, CBS Real Estate of Cozad. REALTORS of Greater Mid-Nebraska MLS
- $214,5004 bd2 ba1.5k sqft1304 Independence Ave, Lexington, NE 68850For SaleMLS ID #20261209, Jacey Edson, BHA Real Estate. REALTORS of Greater Mid-Nebraska MLS
- $262,5003 bd2 ba1.5k sqft1708 Kiowa Ln, Cozad, NE 69130For SaleMLS ID #20260926, Melissa Malcom, CBS Real Estate of Cozad. REALTORS of Greater Mid-Nebraska MLS
- $305,0003 bd2 ba1.4k sqft1812 B St, Cozad, NE 69130For SaleMLS ID #20260648, Kim Sassali, KIFFIN MURPHY REAL ESTATE. REALTORS of Greater Mid-Nebraska MLS
- $200,0003 bd1 ba1.2k sqft1606 N Taylor St, Lexington, NE 68850For SaleMLS ID #20261137, Lizbeth Lopez, BHA Real Estate. REALTORS of Greater Mid-Nebraska MLS
- $214,0003 bd1 ba1.4k sqft910 W 9th St, Lexington, NE 68850For SaleMLS ID #20260006, Jacey Edson, BHA Real Estate. REALTORS of Greater Mid-Nebraska MLS
- $220,0004 bd1 ba1.1k sqft215 Medina Ave, Bertrand, NE 68927For SaleMLS ID #36701, Jeremy Klein, REAL ESTATE CONNECTION. Nebraska Realtors Outstate
- $325,0003 bd2 ba1.3k sqft105 Revere Cir, Lexington, NE 68850New ConstructionMLS ID #20250884, Jeremy Roberts, Go Home Realty. REALTORS of Greater Mid-Nebraska MLS
- $325,0003 bd2 ba1.3k sqft101 Revere Cir, Lexington, NE 68850New ConstructionMLS ID #20250882, Jeremy Roberts, Go Home Realty. REALTORS of Greater Mid-Nebraska MLS
