This very well-maintained 3-bedroom, 2-bath tri-level offers a warm, comfortable layout with time-tested style throughout. The main level features a welcoming living area that flows into the eat-in kitchen, complete with pantry. Upstairs, you’ll find all three bedrooms and the main bath. The lower level includes a newer vinyl plank floor, spacious family room, laundry/mud room, and second bathroom, along with convenient access to the attached garage. Located on a corner lot with underground sprinklers, this low-maintenance home offers 1,508 square feet of clean, thoughtfully cared-for living space. Major kitchen appliances and the water softener stay, making this home truly move-in ready.
For sale
Price cut: $4K (7/20)
$253,000
1407 N Wade St, Lexington, NE 68850
3beds
1,508sqft
Single Family Residence
Built in 1976
8,668 Square Feet Lot
$246,500 Zestimate®
$168/sqft
$-- HOA
What's special
Corner lotUnderground sprinklersSpacious family roomEat-in kitchenNewer vinyl plank floorWarm comfortable layout
- 88 days
- 62
- 4
Zillow last checked:
Listing updated:
Listed by:
Natalie Martinez 308-320-5520,
Go Home Realty
Source: GPRMLS,MLS#: 22616307
Facts & features
Interior
Bedrooms & bathrooms
- Bedrooms: 3
- Bathrooms: 2
- Full bathrooms: 1
- 3/4 bathrooms: 1
Primary bedroom
- Features: Wall/Wall Carpeting
- Level: Second
Bedroom 2
- Features: Wall/Wall Carpeting
- Level: Second
Bedroom 3
- Features: Wall/Wall Carpeting
- Level: Second
Primary bathroom
- Features: None
Family room
- Features: Luxury Vinyl Plank
- Level: Lower (Below Grade)
Kitchen
- Features: Ceramic Tile Floor, Dining Area, Pantry, Exterior Door
- Level: Main
Living room
- Features: Wall/Wall Carpeting, Cath./Vaulted Ceiling, Ceiling Fan(s)
- Level: Main
Heating
- Natural Gas, Forced Air
Cooling
- Central Air
Appliances
- Included: Range, Refrigerator, Water Softener, Dishwasher, Disposal, Microwave
- Laundry: Luxury Vinyl Plank
Features
- Ceiling Fan(s)
- Flooring: Carpet, Ceramic Tile, Luxury Vinyl, Plank
- Basement: Daylight
- Has fireplace: No
Interior area
- Total structure area: 1,508
- Total interior livable area: 1,508 sqft
- Finished area above ground: 1,040
- Finished area below ground: 468
Property
Parking
- Total spaces: 2
- Parking features: Attached
- Attached garage spaces: 2
Features
- Levels: Tri-Level
- Patio & porch: Patio
- Exterior features: Sprinkler System
- Fencing: Partial
Lot
- Size: 8,668 Square Feet
- Dimensions: 90 x 96.2
- Features: City Lot, Corner Lot, Public Sidewalk, Curb and Gutter, Level, Alley
Details
- Parcel number: 240128729
Construction
Type & style
- Home type: SingleFamily
- Property subtype: Single Family Residence
Materials
- Vinyl Siding
- Foundation: Block
- Roof: Composition
Condition
- Not New and NOT a Model
- New construction: No
- Year built: 1976
Utilities & green energy
- Sewer: Public Sewer
- Water: Public
- Utilities for property: Electricity Available, Natural Gas Available, Water Available, Sewer Available
Community & HOA
Community
- Subdivision: JUHL ADD
HOA
- Has HOA: No
Location
- Region: Lexington
Financial & listing details
- Price per square foot: $168/sqft
- Tax assessed value: $183,759
- Annual tax amount: $2,225
- Date on market: 6/10/2026
- Listing terms: VA Loan,FHA,Conventional,Cash,USDA Loan
- Ownership: Fee Simple
- Electric utility on property: Yes
Estimated market value
$246,500
$234,000 - $259,000
$1,643/mo
Price history
| Date | Event | Price |
|---|---|---|
| 7/20/2026 | Price change | $253,000-1.6%$168/sqft |
Source: REALTORS of Greater Mid-Nebraska MLS #20260107 Report a problem | ||
| 5/29/2026 | Price change | $257,000-1.2%$170/sqft |
Source: REALTORS of Greater Mid-Nebraska MLS #20260107 Report a problem | ||
| 4/29/2026 | Price change | $260,000-1.9%$172/sqft |
Source: REALTORS of Greater Mid-Nebraska MLS #20260107 Report a problem | ||
| 1/26/2026 | Listed for sale | $265,000+118.1%$176/sqft |
Source: REALTORS of Greater Mid-Nebraska MLS #20260107 Report a problem | ||
| 10/22/2015 | Sold | $121,500-3.5%$81/sqft |
Source: Public Record Report a problem | ||
| 7/18/2015 | Listed for sale | $125,900$83/sqft |
Source: BHA Real Estate Report a problem | ||
Public tax history
| Year | Property taxes | Tax assessment |
|---|---|---|
| 2025 | $2,226 +0.6% | $183,759 +6.3% |
| 2024 | $2,212 -15.7% | $172,949 +10.2% |
| 2023 | $2,624 +6.4% | $156,965 +15.3% |
| 2022 | $2,466 +9.6% | $136,163 +9.1% |
| 2021 | $2,250 -5.9% | $124,767 |
| 2020 | $2,391 +4.5% | $124,767 +3.2% |
| 2018 | $2,289 -0.8% | $120,853 |
| 2017 | $2,307 +4.8% | $120,853 +13.9% |
| 2016 | $2,201 +26.1% | $106,065 +15.1% |
| 2015 | $1,745 +2.4% | $92,130 |
| 2014 | $1,704 -6.2% | $92,130 |
| 2013 | $1,816 | $92,130 |
| 2012 | -- | $92,130 |
| 2011 | $1,981 +1.4% | $92,130 |
| 2010 | $1,954 +0.7% | $92,130 |
| 2009 | $1,940 | -- |
Find assessor info on the county website
Monthly payment
Est. payment
Payment breakdown
Explore the cost of this home by adjusting the details. Changes won't be saved.Climate risks
Neighborhood: 68850
Nearby schools
Schools provided by the listing agent
- Elementary: Pershing Elementary
- Middle: Lexington Middle School
- High: Lexington High School
- District: Lexington Public Schools
Source: GPRMLS. This data may not be complete. We recommend contacting the local school district to confirm school assignments for this home.
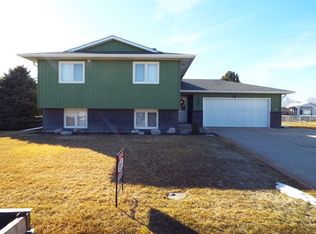
Similar homes
- $248,0004 bd2 ba1k sqft1406 Liberty Dr, Lexington, NE 68850For Sale

 MLS ID #22624920, Sandra Cohetero, Go Home Realty. GPRMLS
 - $268,9003 bd2 ba864 sqft1306 N Hampton St, Lexington, NE 68850For Sale
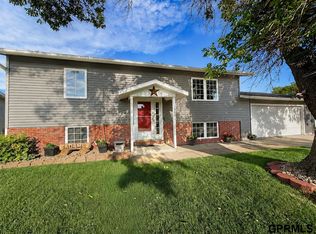 MLS ID #22624581, Stephanie Novoa, Go Home Realty. GPRMLS
 - $277,0004 bd2 ba2k sqft1508 Constitution Dr, Lexington, NE 68850For Sale
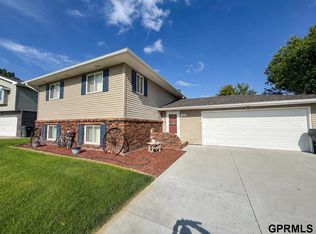 MLS ID #22616304, Natalie Martinez, Go Home Realty. GPRMLS
 - $289,0004 bd3 ba2k sqft938 W 11th St, Lexington, NE 68850For Sale
 MLS ID #20261113, Jacey Edson, BHA Real Estate. REALTORS of Greater Mid-Nebraska MLS
 - $220,0003 bd1 ba1.2k sqft207 W Spruce St, Lexington, NE 68850For SaleMLS ID #22622708, Sandra Cohetero, Go Home Realty. GPRMLS
- $175,0003 bd1 ba955 sqft509 E 13th St, Lexington, NE 68850For SaleMLS ID #22616658, Sandra Cohetero, Go Home Realty. GPRMLS
