Looking for that 4 bedroom home with extra space to grow? You found it here on a quiet cul-de-sac in an established neighborhood and a NEW PRICE! This 4 bed, 2 bath home offers comfort and efficiency in 2036 square feet with two living spaces, a roomy attached 2 car garage with workspace area, a refreshing deck over outside storage, leads to the cozy paver patio. The garden shed is included for even more convenience. With green space behind, the backyard becomes a retreat. When the weather cools let the corner brick fireplace warm your winter gatherings, and snow days for years to come! Seller is motivated, and is offering weekly lawn mowing service (done by seller's lawn care company) through the growing season + a 14 month Home Warranty. Take advantage of this great opportunity today!
For sale
Price cut: $17K (6/25)
$277,000
1508 Constitution Dr, Lexington, NE 68850
4beds
2,036sqft
:
Get pre-qualified$1,849/mo
Single Family Residence
Built in 1979
9,670 Square Feet Lot
$268,500 Zestimate®
$136/sqft
$-- HOA
What's special
Cozy paver patioQuiet cul-de-sacTwo living spacesCorner brick fireplace
- 49 days |
- 154 |
- 6 |
Zillow last checked:
Listing updated:
Listed by:
Natalie Martinez 308-320-5520,
Go Home Realty
Source: GPRMLS,MLS#: 22616304
Facts & features
Interior
Bedrooms & bathrooms
- Bedrooms: 4
- Bathrooms: 2
- Full bathrooms: 1
- 3/4 bathrooms: 1
- Main level bathrooms: 1
Primary bedroom
- Features: Wall/Wall Carpeting, Ceiling Fan(s)
- Level: Main
Bedroom 2
- Features: Wall/Wall Carpeting
- Level: Main
Bedroom 3
- Features: Wall/Wall Carpeting
- Level: Lower (Below Grade)
Bedroom 4
- Features: Wall/Wall Carpeting
- Level: Lower (Below Grade)
Primary bathroom
- Features: None
Family room
- Features: Wall/Wall Carpeting, Fireplace
- Level: Lower (Below Grade)
Kitchen
- Features: Laminate Flooring
- Level: Main
Living room
- Features: Wall/Wall Carpeting, Ceiling Fan(s)
- Level: Main
Heating
- Electric, Forced Air, Heat Pump
Cooling
- Central Air
Appliances
- Included: Range, Refrigerator, Dishwasher, Disposal, Microwave
- Laundry: Vinyl Floor
Features
- Ceiling Fan(s)
- Flooring: Carpet
- Doors: Sliding Doors
- Windows: LL Daylight Windows
- Has basement: No
- Number of fireplaces: 1
- Fireplace features: Family Room
Interior area
- Total structure area: 2,036
- Total interior livable area: 2,036 sqft
- Finished area above ground: 1,048
- Finished area below ground: 988
Property
Parking
- Total spaces: 2
- Parking features: Attached
- Attached garage spaces: 2
Features
- Levels: Multi/Split
- Patio & porch: Patio, Deck
- Exterior features: Sprinkler System
- Fencing: None
Lot
- Size: 9,670 Square Feet
- Dimensions: 9665 sq ft - irregular
- Features: Up to 1/4 Acre., City Lot, Cul-De-Sac, Public Sidewalk, Curb and Gutter, Paved, Irregular Lot
Details
- Additional structures: Shed(s)
- Parcel number: 240131401
Construction
Type & style
- Home type: SingleFamily
- Property subtype: Single Family Residence
Materials
- Vinyl Siding, Brick/Other
- Foundation: Block
- Roof: Composition
Condition
- Not New and NOT a Model
- New construction: No
- Year built: 1979
Utilities & green energy
- Sewer: Public Sewer
- Water: Public
- Utilities for property: Electricity Available, Water Available, Sewer Available
Community & HOA
Community
- Subdivision: WESTERN HEIGHTS FIRST ADD
HOA
- Has HOA: No
Location
- Region: Lexington
Financial & listing details
- Price per square foot: $136/sqft
- Tax assessed value: $199,711
- Annual tax amount: $2,419
- Date on market: 6/10/2026
- Listing terms: VA Loan,FHA,Conventional,Cash,USDA Loan
- Ownership: Fee Simple
- Electric utility on property: Yes
- Road surface type: Paved
Estimated market value
$268,500
$255,000 - $282,000
$1,824/mo
Price history
| Date | Event | Price |
|---|---|---|
| 6/25/2026 | Price change | $277,000-5.8%$136/sqft |
Source: REALTORS of Greater Mid-Nebraska MLS #20251393 Report a problem | ||
| 1/21/2026 | Price change | $294,000-3.9%$144/sqft |
Source: REALTORS of Greater Mid-Nebraska MLS #20251393 Report a problem | ||
| 10/25/2025 | Listed for sale | $306,000+234.4%$150/sqft |
Source: REALTORS of Greater Mid-Nebraska MLS #20251393 Report a problem | ||
| 7/25/2003 | Sold | $91,500$45/sqft |
Source: Agent Provided Report a problem | ||
Public tax history
| Year | Property taxes | Tax assessment |
|---|---|---|
| 2025 | $2,419 +0.6% | $199,711 +6.2% |
| 2024 | $2,404 -15.8% | $187,981 +10% |
| 2023 | $2,856 +6% | $170,833 +14.8% |
| 2022 | $2,695 +9.6% | $148,789 +9.1% |
| 2021 | $2,459 -5.9% | $136,364 |
| 2020 | $2,613 +5.3% | $136,364 +4.1% |
| 2018 | $2,481 -0.8% | $131,000 |
| 2017 | $2,501 +4.8% | $131,000 -2.3% |
| 2016 | $2,386 +6.8% | $134,045 +13.7% |
| 2015 | $2,233 +2.4% | $117,868 |
| 2014 | $2,180 -6.2% | $117,868 |
| 2013 | $2,324 | $117,868 |
| 2012 | -- | $117,868 +5.2% |
| 2011 | $2,409 +1.4% | $112,058 |
| 2010 | $2,376 +0.7% | $112,058 |
| 2009 | $2,360 | -- |
Find assessor info on the county website
Monthly payment
Est. payment
Payment breakdown
Explore the cost of this home by adjusting the details. Changes won't be saved.Climate risks
Neighborhood: 68850
Nearby schools
GreatSchools rating
- 2/10Sandoz Elementary SchoolGrades: 2-3Distance: 0.1 mi
- 4/10Lexington Middle SchoolGrades: 6-8Distance: 1 mi
- 3/10Lexington High SchoolGrades: 9-12Distance: 0.5 mi
Schools provided by the listing agent
- Elementary: Morton Elementary
- Middle: Lexington Middle School
- High: Lexington High School
- District: Lexington Public Schools
Source: GPRMLS. This data may not be complete. We recommend contacting the local school district to confirm school assignments for this home.
- $219,0002 bd2 ba988 sqft1506 Constitution Dr, Lexington, NE 68850Off Market
- $288,5003 bd3 ba1.4k sqft1510 Constitution Dr, Lexington, NE 68850Off Market
- $230,7002 bd2 ba936 sqft1504 Constitution Dr, Lexington, NE 68850Off Market
- $257,0002 bd2 ba1.2k sqft1512 Constitution Dr, Lexington, NE 68850Off Market
- $272,4003 bd3 ba1.7k sqft1509 Constitution Dr, Lexington, NE 68850Off Market
- $221,4002 bd2 ba982 sqft1507 Constitution Dr, Lexington, NE 68850Off Market
- $266,6003 bd1 ba1.7k sqft1513 Constitution Dr, Lexington, NE 68850Off Market
- $260,0003 bd2 ba1.2k sqft1502 Constitution Dr, Lexington, NE 68850Off Market
A local agent can set up tours, give advice and negotiate with sellers.
Similar homes
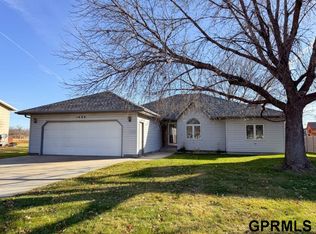
- $253,0003 bd2 ba1.5k sqft1407 N Wade St, Lexington, NE 68850For Sale

 MLS ID #22616307, Natalie Martinez, Go Home Realty. GPRMLS
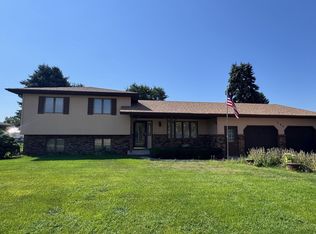
 - $280,0003 bd2 ba1.8k sqft1404 N Monroe St, Lexington, NE 68850For Sale
 MLS ID #22616299, Natalie Martinez, Go Home Realty. GPRMLS
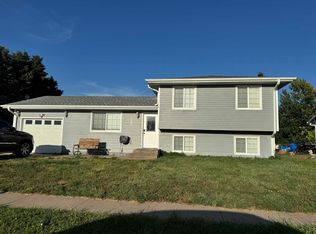
 - $265,0003 bd3 ba2.6k sqft304 Cherokee Rd, Lexington, NE 68850For Sale
 MLS ID #20251079, Jacey Edson, BHA Real Estate. REALTORS of Greater Mid-Nebraska MLS
 - $280,0004 bd2 ba1.4k sqft1102 S Harrison St, Lexington, NE 68850For Sale
 MLS ID #20260238, Lizbeth Lopez, BHA Real Estate. REALTORS of Greater Mid-Nebraska MLS
 - $275,0004 bd3 ba2.4k sqft910 Truman Dr, Lexington, NE 68850For SaleMLS ID #20251666, Jacey Edson, BHA Real Estate. REALTORS of Greater Mid-Nebraska MLS
- $223,5004 bd3 ba2.5k sqft1311 N Washington St, Lexington, NE 68850For SaleMLS ID #20260508, Jacey Edson, BHA Real Estate. REALTORS of Greater Mid-Nebraska MLS
- $330,0003 bd2 ba1.6k sqft2002 Freedom Ave, Lexington, NE 68850For SaleMLS ID #20261083, Jacey Edson, BHA Real Estate. REALTORS of Greater Mid-Nebraska MLS
- $329,5003 bd2 ba2.1k sqft1907 Plum Creek Ln, Lexington, NE 68850For SaleMLS ID #20251567, Jacey Edson, BHA Real Estate. REALTORS of Greater Mid-Nebraska MLS
- $236,0003 bd3 ba2k sqft1507 N Jackson St, Lexington, NE 68850For SaleMLS ID #20260484, Jacey Edson, BHA Real Estate. REALTORS of Greater Mid-Nebraska MLS
- $235,0004 bd2 ba2.3k sqft606 S Adams St, Lexington, NE 68850For SaleMLS ID #20260005, Jacey Edson, BHA Real Estate. REALTORS of Greater Mid-Nebraska MLS
- $200,0004 bd2 ba2.6k sqft1509 N Grant St, Lexington, NE 68850For SaleMLS ID #20260731, Lizbeth Lopez, BHA Real Estate. REALTORS of Greater Mid-Nebraska MLS
- $199,0003 bd2 ba1.5k sqft109 Sunset Dr, Lexington, NE 68850For SaleMLS ID #20260105, Jacey Edson, BHA Real Estate. REALTORS of Greater Mid-Nebraska MLS
- $310,0005 bd4 ba1.5k sqft807 Truman Dr, Lexington, NE 68850For SaleMLS ID #20251597, Jacey Edson, BHA Real Estate. REALTORS of Greater Mid-Nebraska MLS
- $272,5003 bd2 ba1.4k sqft1002 E 5th St, Lexington, NE 68850New ConstructionMLS ID #20251612, Jacey Edson, BHA Real Estate. REALTORS of Greater Mid-Nebraska MLS
- $272,5003 bd2 ba1.5k sqft1010 E 5th St, Lexington, NE 68850New ConstructionMLS ID #20251610, Jacey Edson, BHA Real Estate. REALTORS of Greater Mid-Nebraska MLS
- $289,9003 bd2 ba1.6k sqft1218 Wycoff Dr, Lexington, NE 68850New ConstructionMLS ID #22618734, Jeremy Roberts, Go Home Realty. GPRMLS
- $395,0003 bd2 ba1.7k sqft2603 Patriot Dr, Lexington, NE 68850For SaleMLS ID #20251394, Jacey Edson, BHA Real Estate. REALTORS of Greater Mid-Nebraska MLS
- $325,0003 bd2 ba1.3k sqft105 Revere Cir, Lexington, NE 68850New ConstructionMLS ID #20250884, Jeremy Roberts, Go Home Realty. REALTORS of Greater Mid-Nebraska MLS
- $325,0003 bd2 ba1.3k sqft101 Revere Cir, Lexington, NE 68850New ConstructionMLS ID #20250882, Jeremy Roberts, Go Home Realty. REALTORS of Greater Mid-Nebraska MLS
- $214,0003 bd1 ba1.4k sqft910 W 9th St, Lexington, NE 68850For SaleMLS ID #20260006, Jacey Edson, BHA Real Estate. REALTORS of Greater Mid-Nebraska MLS
