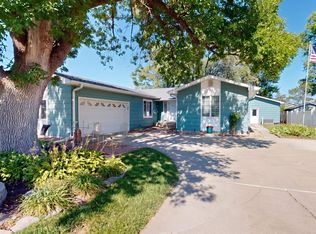
This well-designed 4-bedroom, 3-bathroom home offers space, comfort, and flexibility for today’s lifestyle. The main level features a primary bedroom with walk-in closet and private bathroom, a 2nd bedroom and guest bathroom, and a separate laundry room, making everyday living easy and convenient. The spacious kitchen is open to the dining area, creating a great flow for both daily use and entertaining. Sliding doors off the dining room lead to a composite deck with railing. The established yard includes underground sprinklers, offering low-maintenance outdoor enjoyment. The attached two-car garage provides ample storage and convenience. Downstairs, the basement includes 2 more bedrooms with large closets, along with a third full bathroom located just off the family room. The basement family room is truly impressive, measuring approximately 36 feet wide, offering endless possibilities and easily accommodating an additional flex space such as a home office, hobby area, workout room, or play space. A mechanical/storage room with a utility sink adds even more functionality, and a sump pump is already installed in the basement for peace of mind. With generous living areas, thoughtful layout, and versatile spaces throughout, this home is ready to meet a wide range of needs.
For sale
$275,000
910 Truman Dr, Lexington, NE 68850
4beds
3baths
2,445sqft
Single Family Residence
Built in 2020
7,590 Square Feet Lot
$271,600 Zestimate®
$112/sqft
$-- HOA
What's special
Composite deck with railingSeparate laundry room
- 280 days
- 112
- 6
Zillow last checked:
Listing updated:
Listed by:
Jacey Edson,
BHA Real Estate,
Patti Johnson,
BHA Real Estate
Source: REALTORS of Greater Mid-Nebraska MLS,MLS#: 20251666
Facts & features
Interior
Bedrooms & bathrooms
- Bedrooms: 4
- Bathrooms: 3
- Main level bathrooms: 2
Rooms
- Room types: Master Bathroom
Primary bedroom
- Level: M
- Area: 161
- Dimensions: 14 x 11.5
Bedroom 2
- Level: M
- Area: 115
- Dimensions: 11.5 x 10
Bedroom 3
- Level: B
- Area: 107.25
- Dimensions: 9.75 x 11
Bedroom 4
- Level: B
- Area: 132
- Dimensions: 12 x 11
Dining room
- Features: Kitchen/Dining, Laminate
- Level: M
- Area: 125
- Dimensions: 12.5 x 10
Family room
- Features: Carpet
- Level: B
- Area: 540
- Dimensions: 15 x 36
Kitchen
- Features: Pantry, Laminate
- Level: M
- Area: 150
- Dimensions: 12.5 x 12
Living room
- Features: Laminate
- Level: M
- Area: 200
- Dimensions: 12.5 x 16
Basement
- Area: 1287
Heating
- Electric
Cooling
- Central Air
Appliances
- Included: Electric Range, Dishwasher, Disposal, Refrigerator, Microwave, Electric Water Heater
- Laundry: Main Level, Off Kitchen, Bedroom Level, Electric
Features
- Walk-In Closet(s), Mstr Bath
- Basement: Full,Sump Pump
Interior area
- Total structure area: 2,574
- Total interior livable area: 2,445 sqft
- Finished area above ground: 1,287
- Finished area below ground: 1,287
Property
Parking
- Total spaces: 2
- Parking features: Attached, Garage Door Opener
- Attached garage spaces: 2
Features
- Patio & porch: Deck
- Waterfront features: None
Lot
- Size: 7,590 Square Feet
- Dimensions: 66X115
- Features: Landscaping: Auto Under sprinkler, Established Yard, Good
Details
- Parcel number: 240221159
- Zoning: SF
Construction
Type & style
- Home type: SingleFamily
- Architectural style: Ranch
- Property subtype: Single Family Residence
Materials
- Frame, Hard Board
- Roof: Comp/Shingle
Condition
- Year built: 2020
Utilities & green energy
- Sewer: Public Sewer
- Water: Public
- Utilities for property: Electricity Connected
Community & HOA
Community
- Security: Smoke Detector(s)
- Subdivision: NE
Location
- Region: Lexington
Financial & listing details
- Price per square foot: $112/sqft
- Tax assessed value: $278,273
- Annual tax amount: $3,278
- Price range: $275K - $275K
- Date on market: 12/30/2025
- Cumulative days on market: 283 days
- Electric utility on property: Yes
- Road surface type: Paved
Estimated market value
$271,600
$258,000 - $285,000
$1,994/mo
Price history
| Date | Event | Price |
|---|---|---|
| 2/17/2026 | Price change | $275,000-6.8%$112/sqft |
Source: REALTORS of Greater Mid-Nebraska MLS #20251666 Report a problem | ||
| 1/5/2026 | Price change | $295,000+3.7%$121/sqft |
Source: REALTORS of Greater Mid-Nebraska MLS #20251666 Report a problem | ||
| 12/30/2025 | Listed for sale | $284,500$116/sqft |
Source: REALTORS of Greater Mid-Nebraska MLS #20251666 Report a problem | ||
Public tax history
| Year | Property taxes | Tax assessment |
|---|---|---|
| 2025 | $3,279 -4.5% | $278,273 |
| 2024 | $3,433 -19.9% | $278,273 +5.4% |
| 2023 | $4,286 +3012.4% | $264,001 +16.7% |
| 2022 | $138 +0.4% | $226,146 +9.6% |
| 2021 | $137 -5.9% | $206,278 +2613.1% |
| 2020 | $146 | $7,603 |
Find assessor info on the county website
Monthly payment
Est. payment
Payment breakdown
Explore the cost of this home by adjusting the details. Changes won't be saved.Climate risks
Neighborhood: 68850
Similar homes
- $260,0003 bd2 ba1.2k sqft511 W Walnut St, Lexington, NE 68850For Sale
 MLS ID #20261160, Lizbeth Lopez, BHA Real Estate. REALTORS of Greater Mid-Nebraska MLS
 - $310,0005 bd4 ba1.5k sqft807 Truman Dr, Lexington, NE 68850For Sale
 MLS ID #20251597, Jacey Edson, BHA Real Estate. REALTORS of Greater Mid-Nebraska MLS
 - $268,5004 bd3 ba2k sqft938 W 11th St, Lexington, NE 68850For Sale
 MLS ID #20261113, Jacey Edson, BHA Real Estate. REALTORS of Greater Mid-Nebraska MLS
 - $262,5003 bd2 ba1.9k sqft1210 N Garfield St, Lexington, NE 68850For Sale
 MLS ID #20261426, Patti Johnson, BHA Real Estate. REALTORS of Greater Mid-Nebraska MLS
 - $277,0004 bd2 ba2k sqft1508 Constitution Dr, Lexington, NE 68850For Sale
 MLS ID #22616304, Natalie Martinez, Go Home Realty. GPRMLS
 - $292,8003 bd2 ba2.1k sqft200 Cherokee Rd, Lexington, NE 68850For SaleMLS ID #22625167, Natalie Martinez, Go Home Realty. GPRMLS
- $220,0003 bd1 ba1.2k sqft207 W Spruce St, Lexington, NE 68850For SaleMLS ID #22622708, Sandra Cohetero, Go Home Realty. GPRMLS
- $253,0003 bd2 ba1.5k sqft1407 N Wade St, Lexington, NE 68850For SaleMLS ID #22616307, Natalie Martinez, Go Home Realty. GPRMLS
