A detached 2-stall garage with convenient alley access sets this property apart, offering the extra space you've been looking for for vehicles, a workshop, hobbies, or additional storage. Combined with the attached garage, this home delivers the kind of flexibility that's hard to find. Inside, this move-in ready, exceptionally well-maintained 4-bedroom, 3-bath home offers a functional layout with space for everyone. The open-concept main level features new hard-surface flooring throughout the living areas, with the kitchen flowing into the dining and living room. A fireplace adds warmth and character to the main living space. Upstairs, you'll find three bedrooms, including a primary suite with its own private bathroom, plus a full guest bath. The finished basement provides even more room to spread out with a spacious family room featuring a second fireplace, a versatile flex space ideal for an office, playroom, or exercise area, and a fourth bedroom with a large walk-in closet connected to the basement bathroom. Additional storage is available under the stairs and in the mechanical room. Outside, you'll appreciate the beautifully maintained lawn and established flower beds that showcase the care this home has received over the years. While some finishes are ready for cosmetic updates, the home has been lovingly maintained and is truly move-in ready, allowing the next owner to update at their own pace while enjoying all the space and functionality it has to offer.
For sale
Price cut: $20.5K (9/24)
$268,500
938 W 11th St, Lexington, NE 68850
4beds
3baths
2,091sqft
Single Family Residence
Built in 1976
0.33 Acres Lot
$260,900 Zestimate®
$128/sqft
$-- HOA
What's special
Beautifully maintained lawnAttached garageEstablished flower bedsOpen-concept main level
- 81 days
- 231
- 9
Zillow last checked:
Listing updated:
Listed by:
Jacey Edson,
BHA Real Estate,
Patti Johnson,
BHA Real Estate
Source: REALTORS of Greater Mid-Nebraska MLS,MLS#: 20261113
Facts & features
Interior
Bedrooms & bathrooms
- Bedrooms: 4
- Bathrooms: 3
- Main level bathrooms: 2
Rooms
- Room types: Master Bathroom, Workshop
Primary bedroom
- Level: U
- Area: 136.5
- Dimensions: 13 x 10.5
Bedroom 2
- Level: U
- Area: 99.75
- Dimensions: 10.5 x 9.5
Bedroom 3
- Level: U
- Area: 114
- Dimensions: 12 x 9.5
Bedroom 4
- Level: L
- Area: 120
- Dimensions: 12 x 10
Dining room
- Features: Living/Dining Combination, Laminate
- Level: U
- Area: 90.25
- Dimensions: 9.5 x 9.5
Family room
- Features: Fireplace, Carpet
Kitchen
- Features: Pantry, Laminate
- Level: U
- Area: 57
- Dimensions: 9.5 x 6
Living room
- Features: Fireplace, Laminate
- Level: U
- Area: 204
- Dimensions: 17 x 12
Basement
- Area: 984
Heating
- Natural Gas
Cooling
- Central Air
Appliances
- Included: Water Softener Owned, Electric Range, Dishwasher, Disposal, Refrigerator, Microwave, Range Hood, Cooktop, Oven, Gas Water Heater
- Laundry: In Basement, Electric
Features
- Walk-In Closet(s), Mstr Bath
- Windows: Partial
- Basement: Full,Partially Finished
- Number of fireplaces: 2
- Fireplace features: Living Room, Family Room, Two, Wood Burning
Interior area
- Total structure area: 2,238
- Total interior livable area: 2,091 sqft
- Finished area above ground: 1,254
- Finished area below ground: 984
Property
Parking
- Total spaces: 4
- Parking features: Attached and Detached, Garage Door Opener, Detached Garage
- Attached garage spaces: 4
Features
- Levels: Split Foyer
- Patio & porch: Patio
- Exterior features: Dog Run, Rain Gutters
- Fencing: Chain Link
- Waterfront features: None
Lot
- Size: 0.33 Acres
- Dimensions: 70x207.80
- Features: Landscaping: Auto Under sprinkler, Established Yard
Details
- Additional structures: Workshop
- Parcel number: 240121546
- Zoning: Res
Construction
Type & style
- Home type: SingleFamily
- Property subtype: Single Family Residence
Materials
- Frame, Vinyl Siding
- Roof: Asphalt
Condition
- Year built: 1976
Utilities & green energy
- Sewer: Public Sewer
- Water: Public
- Utilities for property: Natural Gas Connected, Electricity Connected, Cable Connected
Community & HOA
Community
- Security: Smoke Detector(s)
- Subdivision: NE
Location
- Region: Lexington
Financial & listing details
- Price per square foot: $128/sqft
- Tax assessed value: $167,118
- Annual tax amount: $2,024
- Price range: $268.5K - $268.5K
- Date on market: 7/28/2026
- Cumulative days on market: 82 days
- Electric utility on property: Yes
- Road surface type: Paved
Estimated market value
$260,900
$248,000 - $274,000
$2,031/mo
Price history
| Date | Event | Price |
|---|---|---|
| 9/24/2026 | Price change | $268,500-7.1%$128/sqft |
Source: REALTORS of Greater Mid-Nebraska MLS #20261113 Report a problem | ||
| 7/28/2026 | Listed for sale | $289,000+162.7%$138/sqft |
Source: REALTORS of Greater Mid-Nebraska MLS #20261113 Report a problem | ||
| 6/20/2006 | Sold | $110,000$53/sqft |
Source: Agent Provided Report a problem | ||
Public tax history
| Year | Property taxes | Tax assessment |
|---|---|---|
| 2025 | $2,024 +0.1% | $167,118 +5.7% |
| 2024 | $2,022 -16% | $158,148 +9.8% |
| 2023 | $2,408 -18.1% | $144,039 -11.3% |
| 2022 | $2,940 +9.4% | $162,332 +9% |
| 2021 | $2,686 -5.9% | $148,962 |
| 2020 | $2,854 +9.4% | $148,962 +8.2% |
| 2018 | $2,608 -0.8% | $137,720 |
| 2017 | $2,629 +4.8% | $137,720 +19.8% |
| 2016 | $2,508 +19.9% | $114,965 +4.1% |
| 2015 | $2,093 +2.4% | $110,463 |
| 2014 | $2,043 -6.2% | $110,463 |
| 2013 | $2,178 | $110,463 |
| 2012 | -- | $110,463 +0.4% |
| 2011 | $2,365 +1.4% | $110,005 |
| 2010 | $2,333 +0.7% | $110,005 |
| 2009 | $2,316 | -- |
Find assessor info on the county website
Monthly payment
Est. payment
Payment breakdown
Explore the cost of this home by adjusting the details. Changes won't be saved.Climate risks
Neighborhood: 68850

Similar homes
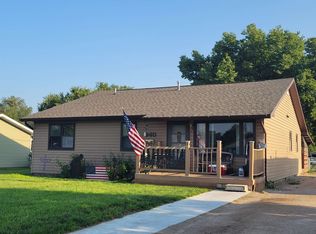
- $277,0004 bd2 ba2k sqft1508 Constitution Dr, Lexington, NE 68850For Sale
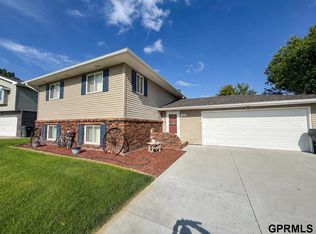
 MLS ID #22616304, Natalie Martinez, Go Home Realty. GPRMLS
 - $292,8003 bd2 ba2.1k sqft200 Cherokee Rd, Lexington, NE 68850For Sale
 MLS ID #22625167, Natalie Martinez, Go Home Realty. GPRMLS
 - $253,0003 bd2 ba1.5k sqft1407 N Wade St, Lexington, NE 68850For Sale
 MLS ID #22616307, Natalie Martinez, Go Home Realty. GPRMLS
 - $233,5004 bd2 ba2.3k sqft606 S Adams St, Lexington, NE 68850For Sale
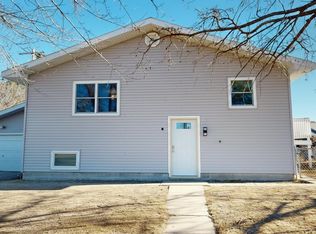 MLS ID #20260005, Jacey Edson, BHA Real Estate. REALTORS of Greater Mid-Nebraska MLS
 - $220,0003 bd1 ba1.2k sqft207 W Spruce St, Lexington, NE 68850For SaleMLS ID #22622708, Sandra Cohetero, Go Home Realty. GPRMLS
- $269,9003 bd2 ba1.6k sqft1210 Wycoff Dr, Lexington, NE 68850New ConstructionMLS ID #22628352, Jeremy Roberts, Go Home Realty. GPRMLS
- $269,9003 bd2 ba1.6k sqft1212 Wycoff Dr, Lexington, NE 68850New ConstructionMLS ID #22628350, Jeremy Roberts, Go Home Realty. GPRMLS
- $269,9003 bd2 ba1.6k sqft1214 Wycoff Dr, Lexington, NE 68850New ConstructionMLS ID #22628349, Jeremy Roberts, Go Home Realty. GPRMLS
- $269,9003 bd2 ba1.6k sqft1216 Wycoff Dr, Lexington, NE 68850New ConstructionMLS ID #22628348, Jeremy Roberts, Go Home Realty. GPRMLS
- $269,9003 bd2 ba1.6k sqft1218 Wycoff Dr, Lexington, NE 68850New ConstructionMLS ID #22618734, Jeremy Roberts, Go Home Realty. GPRMLS
