Here’s your opportunity to own new construction in a location that makes everyday living easy. Conveniently situated near restaurants, a grocery store, and a convenience store, you’ll appreciate having essentials just minutes from your doorstep. This thoughtfully designed split-level home features 3 bedrooms and 2 bathrooms, plus a versatile bonus room downstairs, perfect for a home office, workout space, playroom, or additional living area. Enjoy comfortable, low-maintenance living with the opportunity to personalize your space. Choose from available deck options to create the perfect outdoor retreat, and select from appliance packages to make your move-in simple and seamless. Modern design, functional layout, and a convenient location, this home checks all the boxes.
New construction
Price cut: $20K (9/30)
$239,000
1301 S Harrison St, Lexington, NE 68850
3beds
2baths
1,701sqft
Single Family Residence
Built in 2025
9,086 Square Feet Lot
$238,200 Zestimate®
$141/sqft
$-- HOA
What's special
Comfortable low-maintenance livingFunctional layoutThoughtfully designed split-level homeVersatile bonus room downstairsModern design
- 230 days
- 84
- 4
Zillow last checked:
Listing updated:
Listed by:
Jeremy Roberts,
Go Home Realty
Source: REALTORS of Greater Mid-Nebraska MLS,MLS#: 20260229
Facts & features
Interior
Bedrooms & bathrooms
- Bedrooms: 3
- Bathrooms: 2
- Main level bathrooms: 2
Rooms
- Room types: Master Bathroom
Dining room
- Features: Vinyl
Family room
- Features: Carpet
Kitchen
- Features: Vinyl
Living room
- Features: Sliding Glass Door, Vinyl
Basement
- Area: 0
Heating
- Electric
Cooling
- Central Air
Appliances
- Included: Electric Water Heater
Features
- Mstr Bath
- Has basement: No
Interior area
- Total structure area: 1,755
- Total interior livable area: 1,701 sqft
- Finished area above ground: 1,755
- Finished area below ground: 0
Property
Parking
- Total spaces: 2
- Parking features: Drive Under, Garage Door Opener
- Attached garage spaces: 2
Features
- Levels: Split Foyer
- Waterfront features: None
Lot
- Size: 9,086 Square Feet
- Features: Landscaping: Auto Under sprinkler, Established Yard
Details
- Additional structures: None
- Parcel number: 240225485
- Zoning: R1
Construction
Type & style
- Home type: SingleFamily
- Property subtype: Single Family Residence
Materials
- Frame
- Roof: Asphalt
Condition
- New Construction
- New construction: Yes
- Year built: 2025
Utilities & green energy
- Sewer: Public Sewer
- Water: Public
- Utilities for property: Electricity Connected
Community & HOA
Community
- Subdivision: NE
Location
- Region: Lexington
Financial & listing details
- Price per square foot: $141/sqft
- Annual tax amount: $110
- Price range: $239K - $239K
- Date on market: 2/19/2026
- Cumulative days on market: 232 days
- Electric utility on property: Yes
- Road surface type: Paved
Estimated market value
$238,200
$226,000 - $250,000
$1,979/mo
Price history
| Date | Event | Price |
|---|---|---|
| 9/30/2026 | Price change | $239,000-7.7%$141/sqft |
Source: REALTORS of Greater Mid-Nebraska MLS #20260229 Report a problem | ||
| 5/15/2026 | Price change | $259,000-4.1%$152/sqft |
Source: REALTORS of Greater Mid-Nebraska MLS #20260229 Report a problem | ||
| 2/19/2026 | Listed for sale | $270,000$159/sqft |
Source: REALTORS of Greater Mid-Nebraska MLS #20260229 Report a problem | ||
Public tax history
Tax history is unavailable.
Monthly payment
Est. payment
Payment breakdown
Explore the cost of this home by adjusting the details. Changes won't be saved.Climate risks
Neighborhood: 68850

Similar homes
- $239,0003 bd2 ba1.7k sqft1305 S Harrison St, Lexington, NE 68850New Construction
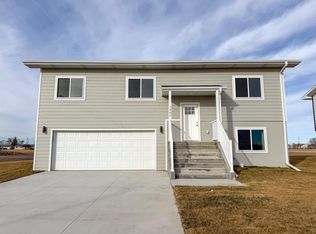 MLS ID #20260228, Jeremy Roberts, Go Home Realty. REALTORS of Greater Mid-Nebraska MLS
 - $239,0003 bd2 ba1.7k sqft1303 S Harrison St, Lexington, NE 68850New Construction
 MLS ID #20260230, Jeremy Roberts, Go Home Realty. REALTORS of Greater Mid-Nebraska MLS
 - $260,0003 bd2 ba1.2k sqft511 W Walnut St, Lexington, NE 68850For Sale
 MLS ID #20261160, Lizbeth Lopez, BHA Real Estate. REALTORS of Greater Mid-Nebraska MLS
 - $262,5003 bd2 ba1.9k sqft1210 N Garfield St, Lexington, NE 68850For Sale
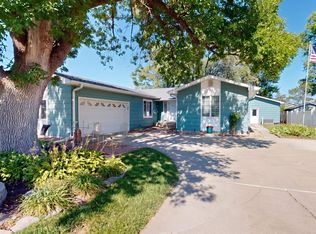 MLS ID #20261426, Patti Johnson, BHA Real Estate. REALTORS of Greater Mid-Nebraska MLS
 - $253,0003 bd2 ba1.5k sqft1407 N Wade St, Lexington, NE 68850For Sale
 MLS ID #22616307, Natalie Martinez, Go Home Realty. GPRMLS
 - $220,0003 bd1 ba1.2k sqft207 W Spruce St, Lexington, NE 68850For SaleMLS ID #22622708, Sandra Cohetero, Go Home Realty. GPRMLS
- $268,9003 bd2 ba864 sqft1306 N Hampton St, Lexington, NE 68850For SaleMLS ID #22624581, Stephanie Novoa, Go Home Realty. GPRMLS
- $292,8003 bd2 ba2.1k sqft200 Cherokee Rd, Lexington, NE 68850For SaleMLS ID #22625167, Natalie Martinez, Go Home Realty. GPRMLS
- $269,9003 bd2 ba1.6k sqft1210 Wycoff Dr, Lexington, NE 68850New ConstructionMLS ID #22628352, Jeremy Roberts, Go Home Realty. GPRMLS
- $269,9003 bd2 ba1.6k sqft1212 Wycoff Dr, Lexington, NE 68850New ConstructionMLS ID #22628350, Jeremy Roberts, Go Home Realty. GPRMLS
- $269,9003 bd2 ba1.6k sqft1214 Wycoff Dr, Lexington, NE 68850New ConstructionMLS ID #22628349, Jeremy Roberts, Go Home Realty. GPRMLS
- $277,0004 bd2 ba2k sqft1508 Constitution Dr, Lexington, NE 68850For SaleMLS ID #22616304, Natalie Martinez, Go Home Realty. GPRMLS
- $269,9003 bd2 ba1.6k sqft1216 Wycoff Dr, Lexington, NE 68850New ConstructionMLS ID #22628348, Jeremy Roberts, Go Home Realty. GPRMLS
