Welcome to Vintage Rows Townhomes, your opportunity to own one of the first 5 homes available in this 55+ community. These thoughtfully designed 3-bedroom, 2-bathroom townhomes feature zero-entry access, open-concept living, and an attached garage for easy everyday convenience. Enjoy low-maintenance living with access to the pond, walking trail, and community clubhouse, perfect for relaxing, socializing, and staying active. Secure your spot early and experience comfort, convenience, and connection at Vintage Rows.
New construction
$289,900
1218 Wycoff Dr, Lexington, NE 68850
3beds
1,605sqft
:
Get pre-qualified$2,019/mo
Townhouse
Built in 2025
5,361 Square Feet Lot
$286,900 Zestimate®
$181/sqft
$83/mo HOA
What's special
Attached garageZero-entry accessAccess to the pondOpen-concept livingWalking trail
- 24 days |
- 198 |
- 0 |
Likely to sell faster than
Zillow last checked:
Listing updated:
Listed by:
Jeremy Roberts 308-320-5140,
Go Home Realty
Source: GPRMLS,MLS#: 22618734
Facts & features
Interior
Bedrooms & bathrooms
- Bedrooms: 3
- Bathrooms: 2
- Full bathrooms: 2
- Main level bathrooms: 2
Primary bedroom
- Level: Main
Bedroom 2
- Level: Main
Bedroom 3
- Level: Main
Basement
- Area: 0
Heating
- Electric, Forced Air
Cooling
- Central Air
Features
- Has basement: No
- Has fireplace: No
Interior area
- Total structure area: 1,605
- Total interior livable area: 1,605 sqft
- Finished area above ground: 1,605
- Finished area below ground: 0
Property
Parking
- Total spaces: 2
- Parking features: Attached
- Attached garage spaces: 2
Features
- Patio & porch: Covered Patio
- Exterior features: Sprinkler System, Recreational, Zero Step Entry
- Fencing: None
Lot
- Size: 5,361 Square Feet
Details
- Parcel number: 240225723
Construction
Type & style
- Home type: Townhouse
- Architectural style: Ranch
- Property subtype: Townhouse
- Attached to another structure: Yes
Materials
- Foundation: Slab
Condition
- Under Construction
- New construction: Yes
- Year built: 2025
Details
- Builder name: Hoppe Development
Utilities & green energy
- Sewer: Public Sewer
- Water: Public
Community & HOA
Community
- Senior community: Yes
- Subdivision: Lexington
HOA
- Has HOA: Yes
- HOA fee: $1,000 annually
Location
- Region: Lexington
Financial & listing details
- Price per square foot: $181/sqft
- Annual tax amount: $64
- Date on market: 7/2/2026
- Listing terms: VA Loan,Conventional,Cash,Other
- Ownership: Condominium
Estimated market value
$286,900
$273,000 - $301,000
$1,782/mo
Price history
| Date | Event | Price |
|---|---|---|
| 7/2/2026 | Listed for sale | $289,900$181/sqft |
Source:  GPRMLS #22618734 Report a problem GPRMLS #22618734 Report a problem | ||
Public tax history
Tax history is unavailable.
Monthly payment
Est. payment
Payment breakdown
Explore the cost of this home by adjusting the details. Changes won't be saved.Climate risks
Neighborhood: 68850
Nearby schools
GreatSchools rating
- 2/10Sandoz Elementary SchoolGrades: 2-3Distance: 0.5 mi
- 4/10Lexington Middle SchoolGrades: 6-8Distance: 1.2 mi
- 3/10Lexington High SchoolGrades: 9-12Distance: 0.7 mi
Schools provided by the listing agent
- Elementary: Bryan
- Middle: Lexington Middle School
- High: Lexington High School
- District: Lexington Public Schools
Source: GPRMLS. This data may not be complete. We recommend contacting the local school district to confirm school assignments for this home.
- $720,025-- bd-- ba10k sqft1231 Liberty Dr, Lexington, NE 68850Off Market
- $244,400-- bd-- ba984 sqft1231 Liberty Dr, Lexington, NE 68850Off Market
- $180,010-- bd-- ba5.9k sqft1221-1229 Liberty Dr, Lexington, NE 68850Off Market
- $180,010-- bd-- ba5.9k sqft1211-1219 Liberty Dr, Lexington, NE 68850Off Market
- $180,010-- bd-- ba5.9k sqft1201-1209 Liberty Dr, Lexington, NE 68850Off Market
- $138,5004 bd4 ba2.7k sqft1401 W 13th St, Lexington, NE 68850Sold
- $212,5003 bd2 ba1k sqft1303 Liberty Dr, Lexington, NE 68850Off Market
- $201,5003 bd1 ba1k sqft1300 Liberty Dr, Lexington, NE 68850Off Market
A local agent can set up tours, give advice and negotiate with sellers.
Similar homes
- $330,0003 bd2 ba1.6k sqft2002 Freedom Ave, Lexington, NE 68850For Sale
 MLS ID #20261083, Jacey Edson, BHA Real Estate. REALTORS of Greater Mid-Nebraska MLS
 - $277,0004 bd2 ba2k sqft1508 Constitution Dr, Lexington, NE 68850For Sale

 MLS ID #22616304, Natalie Martinez, Go Home Realty. GPRMLS
 - $280,0003 bd2 ba1.8k sqft1404 N Monroe St, Lexington, NE 68850For Sale
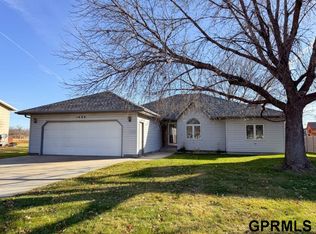 MLS ID #22616299, Natalie Martinez, Go Home Realty. GPRMLS
 - $253,0003 bd2 ba1.5k sqft1407 N Wade St, Lexington, NE 68850For Sale
 MLS ID #22616307, Natalie Martinez, Go Home Realty. GPRMLS
 - $325,0003 bd2 ba1.3k sqft105 Revere Cir, Lexington, NE 68850New ConstructionMLS ID #20250884, Jeremy Roberts, Go Home Realty. REALTORS of Greater Mid-Nebraska MLS
- $325,0003 bd2 ba1.3k sqft101 Revere Cir, Lexington, NE 68850New ConstructionMLS ID #20250882, Jeremy Roberts, Go Home Realty. REALTORS of Greater Mid-Nebraska MLS
- $259,0003 bd2 ba1.7k sqft1305 S Harrison St, Lexington, NE 68850New ConstructionMLS ID #20260228, Jeremy Roberts, Go Home Realty. REALTORS of Greater Mid-Nebraska MLS
- $259,0003 bd2 ba1.7k sqft1301 S Harrison St, Lexington, NE 68850New ConstructionMLS ID #20260229, Jeremy Roberts, Go Home Realty. REALTORS of Greater Mid-Nebraska MLS
- $259,0003 bd2 ba1.7k sqft1303 S Harrison St, Lexington, NE 68850New ConstructionMLS ID #20260230, Jeremy Roberts, Go Home Realty. REALTORS of Greater Mid-Nebraska MLS
- $280,0004 bd2 ba1.4k sqft1102 S Harrison St, Lexington, NE 68850For SaleMLS ID #20260238, Lizbeth Lopez, BHA Real Estate. REALTORS of Greater Mid-Nebraska MLS
- $310,0005 bd4 ba1.5k sqft807 Truman Dr, Lexington, NE 68850For SaleMLS ID #20251597, Jacey Edson, BHA Real Estate. REALTORS of Greater Mid-Nebraska MLS
- $329,5003 bd2 ba2.1k sqft1907 Plum Creek Ln, Lexington, NE 68850For SaleMLS ID #20251567, Jacey Edson, BHA Real Estate. REALTORS of Greater Mid-Nebraska MLS
- $272,5003 bd2 ba1.4k sqft1002 E 5th St, Lexington, NE 68850New ConstructionMLS ID #20251612, Jacey Edson, BHA Real Estate. REALTORS of Greater Mid-Nebraska MLS
- $236,0003 bd3 ba2k sqft1507 N Jackson St, Lexington, NE 68850For SaleMLS ID #20260484, Jacey Edson, BHA Real Estate. REALTORS of Greater Mid-Nebraska MLS
- $198,5003 bd1 ba1k sqft1307 Freedom Ln, Lexington, NE 68850For SaleMLS ID #20260919, Olga Murga, BHA Real Estate. REALTORS of Greater Mid-Nebraska MLS
- $395,0003 bd2 ba1.7k sqft2603 Patriot Dr, Lexington, NE 68850For SaleMLS ID #20251394, Jacey Edson, BHA Real Estate. REALTORS of Greater Mid-Nebraska MLS
- $272,5003 bd2 ba1.5k sqft1010 E 5th St, Lexington, NE 68850New ConstructionMLS ID #20251610, Jacey Edson, BHA Real Estate. REALTORS of Greater Mid-Nebraska MLS
- $214,0003 bd1 ba1.4k sqft910 W 9th St, Lexington, NE 68850For SaleMLS ID #20260006, Jacey Edson, BHA Real Estate. REALTORS of Greater Mid-Nebraska MLS
- $272,5003 bd2 ba1.5k sqft1006 E 5th St, Lexington, NE 68850New ConstructionMLS ID #20251611, Jacey Edson, BHA Real Estate. REALTORS of Greater Mid-Nebraska MLS
- $199,0003 bd2 ba1.5k sqft109 Sunset Dr, Lexington, NE 68850For SaleMLS ID #20260105, Jacey Edson, BHA Real Estate. REALTORS of Greater Mid-Nebraska MLS
