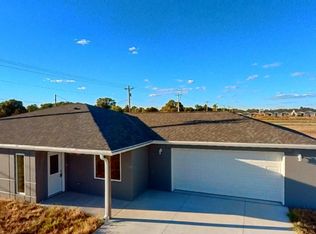
This home welcomes you from a covered stoop into a bright great room, with an island kitchen and rear dining that draw the eye out to the patio. The primary suite is tucked, with walk-in closet, away from the secondary bedrooms, while a garage entry with drop zone and adjacent laundry keeps daily life streamlined. These homes are now available for pre-sale. Choose your ideal lot and enjoy more than 10 customization options — all included in the base price. With high-efficiency mechanicals, you’ll benefit from city utility rebates and potential tax credits, making your new home as smart as it is stylish. Once selected, your home can be completed in approximately 90 days from breaking ground. Cadence Homes is making it simple to find the right fit for your lifestyle and budget! With a collection of thoughtfully designed floor plans, you have a range of options to choose from, whether you’re searching for your first home, a place to grow, or a home that makes life a little easier to manage. Each plan starts with a base price that keeps affordability in mind, while allowing you to personalize with a variety of finishes and upgrades to create a home that feels uniquely yours. To explore all house building plans and finishes, call your real estate agent today!
New construction
$272,500
1006 E 5th St, Lexington, NE 68850
3beds
2baths
1,500sqft
Single Family Residence
Built in 2026
3,200 Square Feet Lot
$271,100 Zestimate®
$182/sqft
$-- HOA
What's special
Walk-in closetCovered stoopRear diningIsland kitchenAdjacent laundryBright great room
- 3 days
- 21
- 0
Zillow last checked:
Listing updated:
Listed by:
Jacey Edson,
BHA Real Estate,
Patti Johnson,
BHA Real Estate
Source: REALTORS of Greater Mid-Nebraska MLS,MLS#: 20251611
Facts & features
Interior
Bedrooms & bathrooms
- Bedrooms: 3
- Bathrooms: 2
- Main level bathrooms: 2
Rooms
- Room types: Master Bathroom, Mud Room
Dining room
- Features: Living/Dining Combination, Kitchen/Dining, Sliding Glass Doors, Laminate
Family room
- Features: None
Kitchen
- Features: Eat-in Kitchen, Laminate
Living room
- Features: Sliding Glass Door, Laminate
Basement
- Area: 0
Heating
- Heat Pump
Cooling
- Central Air
Appliances
- Included: Electric Range, Dishwasher, Disposal, Refrigerator, Microwave, Electric Water Heater
- Laundry: Main Level, Electric
Features
- Walk-In Closet(s), Mstr Bath, Mud Room
- Basement: None
Interior area
- Total structure area: 1,500
- Total interior livable area: 1,500 sqft
- Finished area above ground: 1,500
- Finished area below ground: 0
Video & virtual tour
Property
Parking
- Total spaces: 2
- Parking features: Attached, Garage Door Opener
- Attached garage spaces: 2
Features
- Exterior features: Rain Gutters
- Waterfront features: None
Lot
- Size: 3,200 Square Feet
- Dimensions: 80x40
- Features: Landscaping: Auto Under sprinkler
Details
- Additional structures: None
- Parcel number: 240221957
- Zoning: SF
Construction
Type & style
- Home type: SingleFamily
- Architectural style: Ranch
- Property subtype: Single Family Residence
Materials
- Frame, Vinyl Siding
- Roof: Comp/Shingle
Condition
- New Construction
- New construction: Yes
- Year built: 2026
Utilities & green energy
- Sewer: Public Sewer
- Water: Public
- Utilities for property: Electricity Connected
Community & HOA
Community
- Security: Smoke Detector(s)
- Subdivision: NE
Location
- Region: Lexington
Financial & listing details
- Price per square foot: $182/sqft
- Price range: $272.5K - $272.5K
- Date on market: 10/22/2026
- Cumulative days on market: 294 days
- Electric utility on property: Yes
- Road surface type: Paved
Estimated market value
$271,100
$258,000 - $285,000
$1,928/mo
Price history
| Date | Event | Price |
|---|---|---|
| 10/22/2026 | Listed for sale | $272,500$182/sqft |
Source: REALTORS of Greater Mid-Nebraska MLS #20251611 Report a problem | ||
| 9/24/2026 | Listing removed | $272,500$182/sqft |
Source: REALTORS of Greater Mid-Nebraska MLS #20251611 Report a problem | ||
| 12/10/2025 | Listed for sale | $272,500$182/sqft |
Source: REALTORS of Greater Mid-Nebraska MLS #20251611 Report a problem | ||
Public tax history
Tax history is unavailable.
Monthly payment
Est. payment
Payment breakdown
Explore the cost of this home by adjusting the details. Changes won't be saved.Climate risks
Neighborhood: 68850
Similar homes
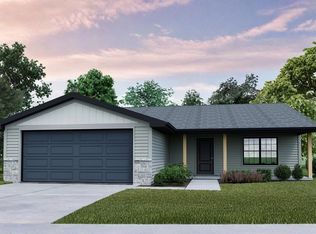
- $272,5003 bd2 ba1.4k sqft1002 E 5th St, Lexington, NE 68850New Construction
 MLS ID #20251612, Jacey Edson, BHA Real Estate. REALTORS of Greater Mid-Nebraska MLS
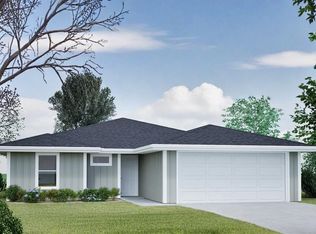
 - $272,5003 bd2 ba1.5k sqft1010 E 5th St, Lexington, NE 68850New Construction
 MLS ID #20251610, Jacey Edson, BHA Real Estate. REALTORS of Greater Mid-Nebraska MLS
 - $265,0003 bd2 ba1.7k sqft1823 N Cleveland St, Lexington, NE 68850For Sale
 MLS ID #20261517, Jacey Edson, BHA Real Estate. REALTORS of Greater Mid-Nebraska MLS
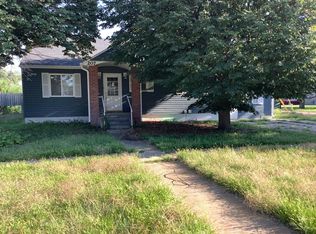
 - $--2 bd2 ba1.4k sqft207 W 9th St, Lexington, NE 68850Auction
 Auction.com 2
 - $292,8003 bd2 ba2.1k sqft200 Cherokee Rd, Lexington, NE 68850For Sale
 MLS ID #22625167, Natalie Martinez, Go Home Realty. GPRMLS
 - $176,0003 bd1 ba1.2k sqft501 E 7th St, Lexington, NE 68850For SaleMLS ID #22630147, Sandra Cohetero, Go Home Realty. GPRMLS
- $268,9003 bd2 ba864 sqft1306 N Hampton St, Lexington, NE 68850For SaleMLS ID #22624581, Stephanie Novoa, Go Home Realty. GPRMLS
- $277,0004 bd2 ba2k sqft1508 Constitution Dr, Lexington, NE 68850For SaleMLS ID #22616304, Natalie Martinez, Go Home Realty. GPRMLS
- $253,0003 bd2 ba1.5k sqft1407 N Wade St, Lexington, NE 68850For SaleMLS ID #22616307, Natalie Martinez, Go Home Realty. GPRMLS
- $220,0003 bd1 ba1.2k sqft207 W Spruce St, Lexington, NE 68850For SaleMLS ID #22622708, Sandra Cohetero, Go Home Realty. GPRMLS
- $269,9003 bd2 ba1.6k sqft1212 Wycoff Dr, Lexington, NE 68850New ConstructionMLS ID #22628350, Jeremy Roberts, Go Home Realty. GPRMLS
- $269,9003 bd2 ba1.6k sqft1210 Wycoff Dr, Lexington, NE 68850New ConstructionMLS ID #22628352, Jeremy Roberts, Go Home Realty. GPRMLS
- $269,9003 bd2 ba1.6k sqft1214 Wycoff Dr, Lexington, NE 68850New ConstructionMLS ID #22628349, Jeremy Roberts, Go Home Realty. GPRMLS
- $269,9003 bd2 ba1.6k sqft1216 Wycoff Dr, Lexington, NE 68850New ConstructionMLS ID #22628348, Jeremy Roberts, Go Home Realty. GPRMLS
