This classic ranch style home on desirable Cherokee Road JUST became available. Is it what you've been waiting for? With over 2,000 square feet of one story space, the layout is perfect for frictionless living and entertaining. The generous driveway adds curb appeal and low a maintenance approach while also providing ample off-street parking for residents and guests. The attached garage has been partly converted into a home business office while a single stall remains dedicated to parking and storage. The back garden is sun-drenched and full of flowers. Inside, enter through the beautiful double doors and you'll find ample living space with views of the back patio and yard, and an expansive kitchen with room for counter seating and full dining area. Down the hall are 3 spacious bedrooms and two full baths. The primary suite enjoys it's own en-suite and two closets. This all-electric home is heated and cooled with a geo-thermal system that keeps energy costs low. Make this home yours,
For sale
$292,800
200 Cherokee Rd, Lexington, NE 68850
3beds
2,139sqft
Single Family Residence
Built in 1978
0.34 Acres Lot
$279,900 Zestimate®
$137/sqft
$-- HOA
What's special
Attached garageAmple off-street parkingBeautiful double doors
- 18 days
- 240
- 3
Likely to sell faster than
Zillow last checked:
Listing updated:
Listed by:
Natalie Martinez 308-320-5520,
Go Home Realty
Source: GPRMLS,MLS#: 22625167
Facts & features
Interior
Bedrooms & bathrooms
- Bedrooms: 3
- Bathrooms: 2
- Full bathrooms: 1
- 3/4 bathrooms: 1
- Main level bathrooms: 2
Primary bedroom
- Features: Wall/Wall Carpeting, Ceiling Fan(s), Walk-In Closet(s)
- Level: Main
Bedroom 2
- Features: Wall/Wall Carpeting
- Level: Main
Bedroom 3
- Features: Wall/Wall Carpeting
- Level: Main
Primary bathroom
- Features: 3/4, Shower
Kitchen
- Features: Dining Area, Luxury Vinyl Plank
Living room
- Features: Fireplace, 9'+ Ceiling, Dining Area, Sliding Glass Door, Sunken, Luxury Vinyl Plank
Office
- Features: Ceramic Tile Floor, 9'+ Ceiling, Sunken
Heating
- Electric, Water Source, Forced Air, Heat Pump, Geothermal
Cooling
- Central Air, Heat Pump, Other
Appliances
- Included: Range, Refrigerator, Water Softener, Dishwasher, Disposal
- Laundry: Pantry, Luxury Vinyl Plank
Features
- Ceiling Fan(s)
- Flooring: Carpet, Ceramic Tile, Luxury Vinyl, Plank
- Doors: Sliding Doors
- Basement: Crawl Space
- Number of fireplaces: 1
- Fireplace features: Living Room, Wood Burning
Interior area
- Total structure area: 2,139
- Total interior livable area: 2,139 sqft
- Finished area above ground: 2,139
- Finished area below ground: 0
Property
Parking
- Total spaces: 1
- Parking features: Garage - Attached
- Attached garage spaces: 1
Features
- Patio & porch: Porch, Patio
- Exterior features: Sprinkler System
- Fencing: Partial
Lot
- Size: 0.34 Acres
- Dimensions: 100 x 150
- Features: Over 1/4 up to 1/2 Acre, City Lot, Public Sidewalk, Curb and Gutter, Level
Details
- Parcel number: 240135571
Construction
Type & style
- Home type: SingleFamily
- Architectural style: Ranch
- Property subtype: Single Family Residence
Materials
- Masonite
- Foundation: Block
- Roof: Composition
Condition
- Not New and NOT a Model
- New construction: No
- Year built: 1978
Utilities & green energy
- Sewer: Public Sewer
- Water: Public
- Utilities for property: Electricity Available, Water Available, Sewer Available
Community & HOA
Community
- Subdivision: INDIAN HTS THIRD
HOA
- Has HOA: No
Location
- Region: Lexington
Financial & listing details
- Price per square foot: $137/sqft
- Tax assessed value: $182,150
- Annual tax amount: $2,852
- Date on market: 9/1/2026
- Listing terms: VA Loan,FHA,Conventional,Cash,USDA Loan
- Ownership: Fee Simple
- Electric utility on property: Yes
Estimated market value
$279,900
$266,000 - $294,000
$1,960/mo
Price history
| Date | Event | Price |
|---|---|---|
| 9/1/2026 | Listed for sale | $292,800+173.6%$137/sqft |
Source: REALTORS of Greater Mid-Nebraska MLS #20261306 Report a problem | ||
| 8/20/2014 | Sold | $107,000$50/sqft |
Source: Public Record Report a problem | ||
Public tax history
| Year | Property taxes | Tax assessment |
|---|---|---|
| 2025 | $2,206 +0.4% | $182,150 +5.9% |
| 2024 | $2,197 -16.4% | $171,990 +9.4% |
| 2023 | $2,628 +4.1% | $157,199 +12.8% |
| 2022 | $2,524 +9% | $139,371 +8.5% |
| 2021 | $2,316 -5.9% | $128,406 |
| 2020 | $2,461 +25.4% | $128,406 +23.9% |
| 2018 | $1,962 -0.8% | $103,600 |
| 2017 | $1,978 +4.8% | $103,600 -39.3% |
| 2016 | $1,887 -22.1% | $170,605 +33.4% |
| 2015 | $2,422 +2.4% | $127,845 |
| 2014 | $2,365 -6.2% | $127,845 +8.6% |
| 2013 | $2,520 | $117,725 |
| 2012 | -- | $117,725 +2.5% |
| 2011 | $2,470 +1.4% | $114,865 |
| 2010 | $2,436 +0.7% | $114,865 |
| 2009 | $2,419 | -- |
Find assessor info on the county website
Monthly payment
Est. payment
Payment breakdown
Explore the cost of this home by adjusting the details. Changes won't be saved.Climate risks
Neighborhood: 68850
Similar homes
- $319,5003 bd2 ba2.1k sqft1907 Plum Creek Ln, Lexington, NE 68850For Sale
 MLS ID #20251567, Jacey Edson, BHA Real Estate. REALTORS of Greater Mid-Nebraska MLS
 - $289,0004 bd3 ba2k sqft938 W 11th St, Lexington, NE 68850For Sale
 MLS ID #20261113, Jacey Edson, BHA Real Estate. REALTORS of Greater Mid-Nebraska MLS
 - $277,0004 bd2 ba2k sqft1508 Constitution Dr, Lexington, NE 68850For Sale
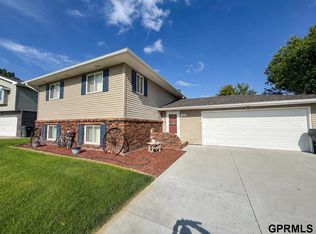
 MLS ID #22616304, Natalie Martinez, Go Home Realty. GPRMLS
 - $265,0003 bd3 ba2.6k sqft304 Cherokee Rd, Lexington, NE 68850For Sale
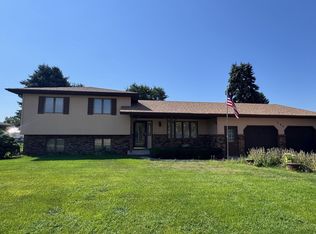 MLS ID #20251079, Jacey Edson, BHA Real Estate. REALTORS of Greater Mid-Nebraska MLS
 - $253,0003 bd2 ba1.5k sqft1407 N Wade St, Lexington, NE 68850For SaleMLS ID #22616307, Natalie Martinez, Go Home Realty. GPRMLS
- $220,0003 bd1 ba1.2k sqft207 W Spruce St, Lexington, NE 68850For SaleMLS ID #22622708, Sandra Cohetero, Go Home Realty. GPRMLS
