Welcome home to this beautifully maintained 3-bedroom 2-bath ranch that offers the perfect blend of comfort, functionality, and pride of ownership. From the moment you walk in, you'll appreciate the spacious living room, providing plenty of room to relax, entertain, or spend time with family and friends. The thoughtfully designed layout makes everyday living easy and inviting. The kitchen features stainless steel appliances and ample cabinet and counter space. Each bedroom offers comfortable living space, while the two full bathrooms add convenience for both family and guests. Step outside to the large fully fenced backyard, an ideal space for kids, pets, summer barbecues, gardening, or simply enjoying a quiet evening outdoors. The attached 2-car garage and spacious driveway provide plenty of room for parking, storage, and hobbies. If you've been searching for a home that's truly been cared for and is move-in ready, this is one you won't want to miss!
For sale
Price cut: $5K (9/18)
$260,000
511 W Walnut St, Lexington, NE 68850
3beds
2baths
1,248sqft
Single Family Residence
Built in 2006
0.26 Acres Lot
$253,500 Zestimate®
$208/sqft
$-- HOA
What's special
Large fully fenced backyardSpacious driveway
- 63 days
- 92
- 3
Zillow last checked:
Listing updated:
Listed by:
Lizbeth Lopez,
BHA Real Estate
Source: REALTORS of Greater Mid-Nebraska MLS,MLS#: 20261160
Facts & features
Interior
Bedrooms & bathrooms
- Bedrooms: 3
- Bathrooms: 2
- Main level bathrooms: 2
Dining room
- Features: Kitchen/Dining, Sliding Glass Doors, Tile
Kitchen
- Features: Eat-in Kitchen, Tile
Living room
- Features: Tile
Basement
- Area: 0
Heating
- Electric
Cooling
- Central Air
Appliances
- Included: Electric Range, Dishwasher, Disposal, Refrigerator, Washer, Dryer, Electric Water Heater
- Laundry: Main Level, Bedroom Level, Electric, Tile
Features
- Ceiling Fan(s)
- Windows: Window Treatments
- Basement: Crawl Space
Interior area
- Total structure area: 1,248
- Total interior livable area: 1,248 sqft
- Finished area above ground: 1,248
- Finished area below ground: 0
Property
Parking
- Total spaces: 2
- Parking features: Attached, Garage Door Opener
- Attached garage spaces: 2
Features
- Patio & porch: Patio
- Exterior features: Rain Gutters
- Fencing: Wood,Vinyl
- Waterfront features: None
Lot
- Size: 0.26 Acres
- Dimensions: 70x163
- Features: Landscaping: Auto Under sprinkler, Established Yard, Good
Details
- Additional structures: Shed(s), Storage Shed
- Parcel number: 240125061
- Zoning: R
Construction
Type & style
- Home type: SingleFamily
- Architectural style: Ranch
- Property subtype: Single Family Residence
Materials
- Frame, Vinyl Siding
- Roof: Comp/Shingle
Condition
- Year built: 2006
Utilities & green energy
- Sewer: Public Sewer
- Water: Public
- Utilities for property: Electricity Connected
Community & HOA
Community
- Subdivision: NE
Location
- Region: Lexington
Financial & listing details
- Price per square foot: $208/sqft
- Tax assessed value: $191,955
- Annual tax amount: $2,325
- Price range: $260K - $260K
- Date on market: 8/4/2026
- Cumulative days on market: 65 days
- Electric utility on property: Yes
- Road surface type: Paved
Estimated market value
$253,500
$241,000 - $266,000
$1,459/mo
Price history
| Date | Event | Price |
|---|---|---|
| 9/18/2026 | Price change | $260,000-1.9%$208/sqft |
Source: REALTORS of Greater Mid-Nebraska MLS #20261160 Report a problem | ||
| 8/4/2026 | Listed for sale | $265,000+178.9%$212/sqft |
Source: REALTORS of Greater Mid-Nebraska MLS #20261160 Report a problem | ||
| 12/19/2006 | Sold | $95,000$76/sqft |
Source: Agent Provided Report a problem | ||
Public tax history
| Year | Property taxes | Tax assessment |
|---|---|---|
| 2025 | $2,325 +0.6% | $191,955 +6.2% |
| 2024 | $2,311 -15.9% | $180,760 +9.9% |
| 2023 | $2,749 +5.8% | $164,434 +14.6% |
| 2022 | $2,598 +9.6% | $143,473 +9.2% |
| 2021 | $2,370 -5.9% | $131,417 |
| 2020 | $2,518 +7.8% | $131,417 +6.6% |
| 2018 | $2,335 +0.5% | $123,300 +1.3% |
| 2017 | $2,324 +4.8% | $121,740 +3.2% |
| 2016 | $2,217 +0.3% | $117,955 +1.1% |
| 2015 | $2,210 +2.4% | $116,670 |
| 2014 | $2,158 -6.2% | $116,670 |
| 2013 | $2,300 | $116,670 |
| 2012 | -- | $116,670 +3.4% |
| 2011 | $2,425 +1.4% | $112,795 |
| 2010 | $2,392 +0.7% | $112,795 |
| 2009 | $2,375 | -- |
Find assessor info on the county website
Monthly payment
Est. payment
Payment breakdown
Explore the cost of this home by adjusting the details. Changes won't be saved.Climate risks
Neighborhood: 68850
Similar homes
- $220,0003 bd1 ba1.2k sqft207 W Spruce St, Lexington, NE 68850For Sale

 MLS ID #22622708, Sandra Cohetero, Go Home Realty. GPRMLS
 - $268,9003 bd2 ba864 sqft1306 N Hampton St, Lexington, NE 68850For Sale
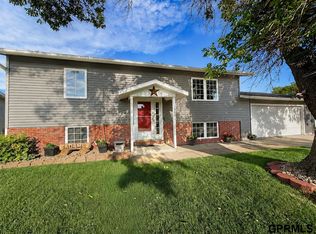 MLS ID #22624581, Stephanie Novoa, Go Home Realty. GPRMLS
 - $253,0003 bd2 ba1.5k sqft1407 N Wade St, Lexington, NE 68850For Sale
 MLS ID #22616307, Natalie Martinez, Go Home Realty. GPRMLS
 - $--2 bd2 ba1.4k sqft207 W 9th St, Lexington, NE 68850Auction
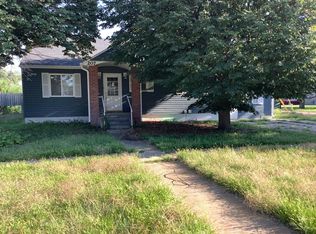 Auction.com 2
 - $269,9003 bd2 ba1.6k sqft1210 Wycoff Dr, Lexington, NE 68850New ConstructionMLS ID #22628352, Jeremy Roberts, Go Home Realty. GPRMLS
- $269,9003 bd2 ba1.6k sqft1212 Wycoff Dr, Lexington, NE 68850New ConstructionMLS ID #22628350, Jeremy Roberts, Go Home Realty. GPRMLS
- $269,9003 bd2 ba1.6k sqft1214 Wycoff Dr, Lexington, NE 68850New ConstructionMLS ID #22628349, Jeremy Roberts, Go Home Realty. GPRMLS
- $269,9003 bd2 ba1.6k sqft1216 Wycoff Dr, Lexington, NE 68850New ConstructionMLS ID #22628348, Jeremy Roberts, Go Home Realty. GPRMLS
- $269,9003 bd2 ba1.6k sqft1218 Wycoff Dr, Lexington, NE 68850New ConstructionMLS ID #22618734, Jeremy Roberts, Go Home Realty. GPRMLS
- $175,0003 bd1 ba955 sqft509 E 13th St, Lexington, NE 68850For SaleMLS ID #22616658, Sandra Cohetero, Go Home Realty. GPRMLS
