Stylish, Spacious & Ready to Impress! This beautifully updated 3-bedroom, 2-bath brick home offers comfort, functionality, and timeless charm. Set on a generous lot with mature shade trees, it features a covered patio and bonus sunroom, perfect for morning coffee or relaxing evenings. Step inside to an open-concept layout with stylish flooring and a well-appointed kitchen complete with stainless steel appliances and abundant storage. The spacious primary suite includes a walk-in closet and private en suite bath. Two additional bedrooms share a large second bathroom with ample counter space and storage. The partially finished basement adds even more living space, including a cozy family room or entertainment area and a large storage room. You'll also love the dedicated laundry room with plenty of storage! Additional features include a oversized, heated attached 2-car garage with sink, water softener, underground sprinkler system, and backyard storage shed. This move-in ready home truly checks all the boxes!
For sale
Price cut: $10.5K (6/3)
$329,500
1907 Plum Creek Ln, Lexington, NE 68850
3beds
2baths
2,100sqft
Single Family Residence
Built in 1976
0.31 Acres Lot
$317,500 Zestimate®
$157/sqft
$-- HOA
What's special
Covered patioLarge storage roomOpen-concept layoutStylish flooringUnderground sprinkler system
- 267 days |
- 128 |
- 1 |
Zillow last checked:
Listing updated:
Listed by:
Jacey Edson,
BHA Real Estate,
Patti Johnson,
BHA Real Estate
Source: REALTORS of Greater Mid-Nebraska MLS,MLS#: 20251567
Facts & features
Interior
Bedrooms & bathrooms
- Bedrooms: 3
- Bathrooms: 2
- Main level bathrooms: 2
Rooms
- Room types: Master Bathroom, Sunroom
Dining room
- Features: Kitchen/Dining, Vinyl
Family room
- Features: Carpet
Kitchen
- Features: Vinyl
Living room
- Features: Carpet
Basement
- Area: 616
Heating
- Heat Pump
Cooling
- Central Air
Appliances
- Included: Electric Range, Dishwasher, Disposal, Refrigerator, Microwave, Electric Water Heater
- Laundry: Main Level, Bedroom Level, Electric
Features
- Walk-In Closet(s), Mstr Bath, Sunroom
- Windows: Window Treatments
- Basement: Partial,Partially Finished
Interior area
- Total structure area: 2,254
- Total interior livable area: 2,100 sqft
- Finished area above ground: 1,638
- Finished area below ground: 616
Property
Parking
- Total spaces: 2
- Parking features: Attached, Garage Door Opener
- Attached garage spaces: 2
Features
- Patio & porch: Patio, Covered Patio
- Fencing: Chain Link
- Waterfront features: None
Lot
- Size: 0.31 Acres
- Dimensions: 100x135
- Features: Landscaping: Auto Under sprinkler, Established Yard, Good
Details
- Additional structures: Shed(s)
- Parcel number: 240128710
- Zoning: R
Construction
Type & style
- Home type: SingleFamily
- Architectural style: Ranch
- Property subtype: Single Family Residence
Materials
- Frame, Brick
- Roof: Comp/Shingle
Condition
- Year built: 1976
Utilities & green energy
- Sewer: Public Sewer
- Water: Public
- Utilities for property: Electricity Connected
Community & HOA
Community
- Security: Smoke Detector(s)
- Subdivision: NE
Location
- Region: Lexington
Financial & listing details
- Price per square foot: $157/sqft
- Tax assessed value: $217,965
- Annual tax amount: $2,624
- Price range: $329.5K - $329.5K
- Date on market: 12/1/2025
- Cumulative days on market: 269 days
- Electric utility on property: Yes
- Road surface type: Paved
Estimated market value
$317,500
$302,000 - $333,000
$1,694/mo
Price history
| Date | Event | Price |
|---|---|---|
| 6/3/2026 | Price change | $329,500-3.1%$157/sqft |
Source: REALTORS of Greater Mid-Nebraska MLS #20251567 Report a problem | ||
| 3/16/2026 | Price change | $340,000-2.2%$162/sqft |
Source: REALTORS of Greater Mid-Nebraska MLS #20251567 Report a problem | ||
| 12/1/2025 | Listed for sale | $347,500+11.4%$165/sqft |
Source: REALTORS of Greater Mid-Nebraska MLS #20251567 Report a problem | ||
| 11/1/2023 | Listing removed | -- |
Source: REALTORS of Greater Mid-Nebraska MLS #20231227 Report a problem | ||
| 10/9/2023 | Pending sale | $312,000+142.8%$149/sqft |
Source: REALTORS of Greater Mid-Nebraska MLS #20231227 Report a problem | ||
| 3/1/2011 | Sold | $128,500$61/sqft |
Source: Public Record Report a problem | ||
Public tax history
| Year | Property taxes | Tax assessment |
|---|---|---|
| 2025 | $2,640 +0.6% | $217,965 +6.2% |
| 2024 | $2,624 -15.9% | $205,230 +9.9% |
| 2023 | $3,121 +5% | $186,727 +13.8% |
| 2022 | $2,972 +9.5% | $164,089 +9.1% |
| 2021 | $2,713 -5.9% | $150,460 |
| 2020 | $2,883 +1.5% | $150,460 +0.3% |
| 2018 | $2,840 -0.8% | $149,940 |
| 2017 | $2,862 +4.8% | $149,940 -15.3% |
| 2016 | $2,730 +13.6% | $176,990 +39.5% |
| 2015 | $2,404 +2.4% | $126,915 |
| 2014 | $2,348 -6.2% | $126,915 |
| 2013 | $2,502 | $126,915 |
| 2012 | -- | $126,915 +5.7% |
| 2011 | $2,583 +1.4% | $120,124 |
| 2010 | $2,547 +0.7% | $120,124 |
| 2009 | $2,530 | -- |
Find assessor info on the county website
Monthly payment
Est. payment
Payment breakdown
Explore the cost of this home by adjusting the details. Changes won't be saved.Climate risks
Neighborhood: 68850
Nearby schools
GreatSchools rating
- 4/10Pershing Elementary SchoolGrades: 4-5Distance: 0.7 mi
- 4/10Lexington Middle SchoolGrades: 6-8Distance: 0.6 mi
- 3/10Lexington High SchoolGrades: 9-12Distance: 0.5 mi
- $299,700-- bd-- ba1k sqft1901 Plum Creek Ln, Lexington, NE 68850Off Market
- $3,020-- bd1 ba756 sqft1901 Plum Creek Ln, Lexington, NE 68850Off Market
- $325,0003 bd2 ba2k sqft1901 Plum Creek Ln, Lexington, NE 68850Sold
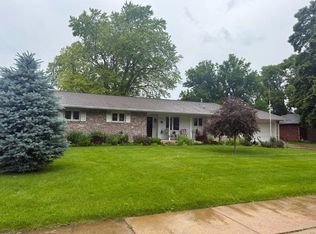
- $353,9004 bd3 ba2.8k sqft1913 Plum Creek Ln, Lexington, NE 68850Off Market
- $403,6003 bd3 ba3.4k sqft1904 Plum Creek Ln, Lexington, NE 68850Off Market
- $280,9004 bd1 ba2.2k sqft1812 Hoover St, Lexington, NE 68850Off Market
- $346,2003 bd3 ba4.2k sqft1816 Hoover St, Lexington, NE 68850Off Market
- $316,9003 bd2 ba2.2k sqft1805 Plum Creek Ln, Lexington, NE 68850Off Market
A local agent can set up tours, give advice and negotiate with sellers.
Similar homes
- $330,0003 bd2 ba1.6k sqft2002 Freedom Ave, Lexington, NE 68850For Sale
 MLS ID #20261083, Jacey Edson, BHA Real Estate. REALTORS of Greater Mid-Nebraska MLS
 - $289,0004 bd3 ba2k sqft938 W 11th St, Lexington, NE 68850For Sale
 MLS ID #20261113, Jacey Edson, BHA Real Estate. REALTORS of Greater Mid-Nebraska MLS
 - $265,0003 bd3 ba2.6k sqft304 Cherokee Rd, Lexington, NE 68850For Sale
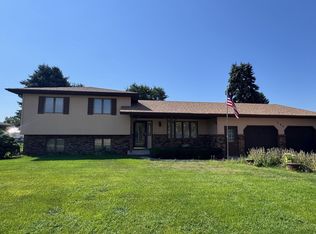 MLS ID #20251079, Jacey Edson, BHA Real Estate. REALTORS of Greater Mid-Nebraska MLS
 - $236,0003 bd3 ba2k sqft1507 N Jackson St, Lexington, NE 68850For Sale
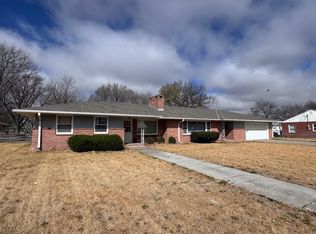 MLS ID #20260484, Jacey Edson, BHA Real Estate. REALTORS of Greater Mid-Nebraska MLS
 - $277,0004 bd2 ba2k sqft1508 Constitution Dr, Lexington, NE 68850For Sale
 MLS ID #22616304, Natalie Martinez, Go Home Realty. GPRMLS
 - $395,0003 bd2 ba1.7k sqft2603 Patriot Dr, Lexington, NE 68850For SaleMLS ID #20251394, Jacey Edson, BHA Real Estate. REALTORS of Greater Mid-Nebraska MLS
- $310,0005 bd4 ba1.5k sqft807 Truman Dr, Lexington, NE 68850For SaleMLS ID #20251597, Jacey Edson, BHA Real Estate. REALTORS of Greater Mid-Nebraska MLS
- $265,0003 bd2 ba1.2k sqft511 W Walnut St, Lexington, NE 68850For SaleMLS ID #20261160, Lizbeth Lopez, BHA Real Estate. REALTORS of Greater Mid-Nebraska MLS
- $325,0003 bd2 ba1.3k sqft101 Revere Cir, Lexington, NE 68850New ConstructionMLS ID #20250882, Jeremy Roberts, Go Home Realty. REALTORS of Greater Mid-Nebraska MLS
- $218,5004 bd3 ba2.5k sqft1311 N Washington St, Lexington, NE 68850For SaleMLS ID #20260508, Jacey Edson, BHA Real Estate. REALTORS of Greater Mid-Nebraska MLS
- $325,0003 bd2 ba1.3k sqft105 Revere Cir, Lexington, NE 68850New ConstructionMLS ID #20250884, Jeremy Roberts, Go Home Realty. REALTORS of Greater Mid-Nebraska MLS
- $359,0003 bd2 ba1.7k sqft16 Burkholder Dr, Cozad, NE 69130For SaleMLS ID #20261265, Jacey Edson, BHA Real Estate. REALTORS of Greater Mid-Nebraska MLS
- $275,0004 bd3 ba2.4k sqft910 Truman Dr, Lexington, NE 68850For SaleMLS ID #20251666, Jacey Edson, BHA Real Estate. REALTORS of Greater Mid-Nebraska MLS
- $253,0003 bd2 ba1.5k sqft1407 N Wade St, Lexington, NE 68850For SaleMLS ID #22616307, Natalie Martinez, Go Home Realty. GPRMLS
- $185,0004 bd2 ba2.6k sqft1509 N Grant St, Lexington, NE 68850For SaleMLS ID #20260731, Lizbeth Lopez, BHA Real Estate. REALTORS of Greater Mid-Nebraska MLS
- $214,5004 bd2 ba1.5k sqft1304 Independence Ave, Lexington, NE 68850For SaleMLS ID #20261209, Jacey Edson, BHA Real Estate. REALTORS of Greater Mid-Nebraska MLS
- $200,0003 bd1 ba1.2k sqft1606 N Taylor St, Lexington, NE 68850For SaleMLS ID #20261137, Lizbeth Lopez, BHA Real Estate. REALTORS of Greater Mid-Nebraska MLS
- $235,0004 bd2 ba2.3k sqft606 S Adams St, Lexington, NE 68850For SaleMLS ID #20260005, Jacey Edson, BHA Real Estate. REALTORS of Greater Mid-Nebraska MLS
- $220,0003 bd1 ba1.2k sqft207 W Spruce St, Lexington, NE 68850For SaleMLS ID #22622708, Sandra Cohetero, Go Home Realty. GPRMLS
- $214,0003 bd1 ba1.4k sqft910 W 9th St, Lexington, NE 68850For SaleMLS ID #20260006, Jacey Edson, BHA Real Estate. REALTORS of Greater Mid-Nebraska MLS
