Completely remodeled, fully furnished, and move-in ready, this Johnson Lake home offers an easy way to enjoy lake living from day one. Located at 11 Park Lane Dr28, this 2-bedroom, 2-bath home has been thoughtfully updated throughout with clean, modern finishes while still keeping a comfortable lake-home feel. The main floor features the primary bedroom with double closets and attached 3/4 bath, a beautifully updated kitchen and living area, and convenient everyday living all on one level. The second bedroom is located in the loft, providing separation and additional sleeping space.. One of the standout features is the converted garage at the back of the property. Finished as additional living and flex space, it includes a kitchenette, living area, and dining space just off the back deck. It is a great setup for entertaining, extra guest space, game nights, or simply having another place to spread out. Outside, the home offers an established yard, newer roof, freshly painted exterior, an attached garage, and plenty of parking for vehicles and lake toys. The off-water location also comes with the benefit of a discounted lease fee while keeping you close to everything Johnson Lake has to offer. Medo's Restaurant and Resort, the public boat ramp, and a public beach are all just a short walk away. This one is ready for its next owners to simply unpack, settle in, and start enjoying Johnson Lake.
For sale
$337,500
11 Park Lane Dr #28, Elwood, NE 68937
2beds
2baths
1,327sqft
Single Family Residence
Built in ----
6,380 Square Feet Lot
$328,600 Zestimate®
$254/sqft
$-- HOA
What's special
Comfortable lake-home feelAttached garageBack deckEstablished yardCompletely remodeledFreshly painted exteriorFully furnished
- 11 days
- 192
- 2
Likely to sell faster than
Zillow last checked:
Listing updated:
Listed by:
Jacey Edson,
BHA Real Estate,
Patti Johnson,
BHA Real Estate
Source: REALTORS of Greater Mid-Nebraska MLS,MLS#: 20261227
Facts & features
Interior
Bedrooms & bathrooms
- Bedrooms: 2
- Bathrooms: 2
- Main level bathrooms: 2
Rooms
- Room types: Master Bathroom, Converted Garage
Primary bedroom
- Level: m
- Area: 168
- Dimensions: 12 x 14
Bedroom 2
- Area: 121
- Dimensions: 11 x 11
Dining room
- Features: Living/Dining Combination, Laminate
- Level: m
- Area: 108
- Dimensions: 12 x 9
Family room
- Features: None
Kitchen
- Features: Pantry, Laminate
- Level: m
- Area: 112.5
- Dimensions: 12.5 x 9
Living room
- Features: Laminate
- Level: m
- Area: 560
- Dimensions: 14 x 40
Basement
- Area: 0
Cooling
- Central Air
Appliances
- Included: Water Softener Owned, Electric Range, Dishwasher, Refrigerator, Washer, Dryer, Electric Water Heater
- Laundry: Main Level, Bedroom Level, Electric
Features
- Ceiling Fan(s), Mstr Bath
- Windows: Skylight(s)
- Basement: None
Interior area
- Total structure area: 1,327
- Total interior livable area: 1,327 sqft
- Finished area above ground: 1,327
- Finished area below ground: 0
Property
Parking
- Total spaces: 1
- Parking features: Attached, Garage Door Opener, Converted Garage
- Attached garage spaces: 1
Features
- Levels: One and One Half
- Patio & porch: Deck
- Exterior features: Rain Gutters
- Waterfront features: None
Lot
- Size: 6,380 Square Feet
- Dimensions: 58x110
- Features: Landscaping: Established Yard, Good
Details
- Additional structures: Guest House, Other
- Parcel number: 370027779
- Zoning: R
Construction
Type & style
- Home type: SingleFamily
- Property subtype: Single Family Residence
Materials
- Frame, Hard Board
- Roof: Comp/Shingle
Utilities & green energy
- Water: Well
- Utilities for property: Electricity Connected, Sid
Community & HOA
Community
- Security: Smoke Detector(s)
- Subdivision: NE
Location
- Region: Elwood
Financial & listing details
- Price per square foot: $254/sqft
- Annual tax amount: $1,218
- Price range: $337.5K - $337.5K
- Date on market: 8/18/2026
- Cumulative days on market: 12 days
- Electric utility on property: Yes
- Road surface type: Gravel
Estimated market value
$328,600
$312,000 - $345,000
$1,280/mo
Price history
| Date | Event | Price |
|---|---|---|
| 8/18/2026 | Listed for sale | $337,500+63.8%$254/sqft |
Source: REALTORS of Greater Mid-Nebraska MLS #20261227 Report a problem | ||
| 1/16/2024 | Sold | $206,000-22.3%$155/sqft |
Source: REALTORS of Greater Mid-Nebraska MLS #20230750 Report a problem | ||
| 12/5/2023 | Pending sale | $265,000$200/sqft |
Source: REALTORS of Greater Mid-Nebraska MLS #20230750 Report a problem | ||
| 9/7/2023 | Price change | $265,000-7%$200/sqft |
Source: REALTORS of Greater Mid-Nebraska MLS #20230750 Report a problem | ||
| 8/14/2023 | Price change | $285,000-4.2%$215/sqft |
Source: REALTORS of Greater Mid-Nebraska MLS #20230750 Report a problem | ||
| 6/26/2023 | Listed for sale | $297,500$224/sqft |
Source: REALTORS of Greater Mid-Nebraska MLS #20230750 Report a problem | ||
Public tax history
Tax history is unavailable.
Monthly payment
Est. payment
Payment breakdown
Explore the cost of this home by adjusting the details. Changes won't be saved.Climate risks
Neighborhood: 68937
Similar homes
- $330,0004 bd3 ba968 sqft5 Park Lane Dr #28, Elwood, NE 68937For Sale
 MLS ID #20260830, Jacey Edson, BHA Real Estate. REALTORS of Greater Mid-Nebraska MLS
 - $350,0003 bd1 ba1.7k sqft16 Lane One Dr #28, Elwood, NE 68937For Sale
 MLS ID #20260585, Natalie Martinez, Go Home Realty. REALTORS of Greater Mid-Nebraska MLS
 - $275,0002 bd2 ba1.1k sqft7 Lane Three Dr #28, Elwood, NE 68937For Sale
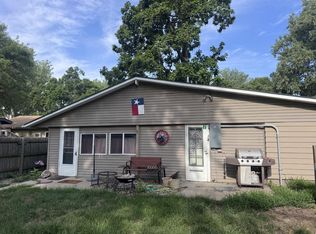 MLS ID #20261123, Jacey Edson, BHA Real Estate. REALTORS of Greater Mid-Nebraska MLS
 - $299,0002 bd1 ba1k sqft9 Park Lane Dr #28, Elwood, NE 68937For Sale
 MLS ID #20261104, Jacey Edson, BHA Real Estate. REALTORS of Greater Mid-Nebraska MLS
 - $350,0003 bd1 ba1.2k sqft16 Lane Dr #1-28, Elwood, NE 68937For Sale
 MLS ID #22617775, Natalie Martinez, Go Home Realty. GPRMLS
 - $248,0004 bd2 ba1k sqft1406 Liberty Dr, Lexington, NE 68850For SaleMLS ID #22624920, Sandra Cohetero, Go Home Realty. GPRMLS
- $268,9003 bd2 ba864 sqft1306 N Hampton St, Lexington, NE 68850For SaleMLS ID #22624581, Stephanie Novoa, Go Home Realty. GPRMLS
