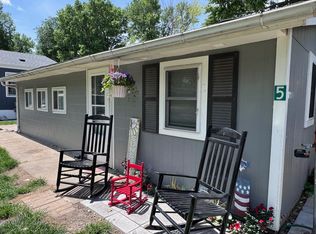
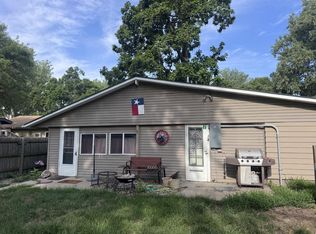
Completely remodeled inside and out, this 3-bed, 1-bath Bullhead Point property is move-in ready for full-time living, weekend escapes, or turn-key Johnson Lake fun. Major updates include the kitchen, bath, flooring, lighting, windows, electrical, plumbing, paint, HVAC, tankless water heater, roof, siding, and more. With Bossung Lake behind it, mature trees, and no cabins directly behind, the setting feels relaxed and tucked away while still close to Johnson Lake boating, beaches, dining, and recreation. Features include an updated kitchen with new appliances, refreshed basement space for storage or hangouts, detached 2-car garage, shed, privacy fence, raised beds, patio, and generous concrete parking for vehicles, golf carts, lake gear, and guests. Ask about the fully furnished option and garage updates which are available with an acceptable contract!
For sale
Price cut: $19K (7/27)
$350,000
16 Lane Dr #1-28, Elwood, NE 68937
3beds
1,260sqft
Manufactured Home
Built in 1970
9,539 Square Feet Lot
$334,800 Zestimate®
$278/sqft
$25/mo HOA
What's special
Mature treesPrivacy fenceRaised beds
- 53 days |
- 115 |
- 2 |
Zillow last checked:
Listing updated:
Listed by:
Jeremy Roberts 308-320-5140,
Go Home Realty
Source: GPRMLS,MLS#: 22617775
Facts & features
Interior
Bedrooms & bathrooms
- Bedrooms: 3
- Bathrooms: 1
- Full bathrooms: 1
- Main level bathrooms: 1
Primary bedroom
- Features: Wall/Wall Carpeting
- Level: Main
- Area: 121
- Dimensions: 11 x 11
Bedroom 2
- Features: Wall/Wall Carpeting
- Level: Main
- Area: 109.69
- Dimensions: 9.75 x 11.25
Bedroom 3
- Features: Wall/Wall Carpeting
- Level: Main
- Area: 99
- Dimensions: 9 x 11
Kitchen
- Features: Wood Floor
- Level: Main
- Area: 92.5
- Dimensions: 9.25 x 10
Living room
- Features: Wood Floor, Bay/Bow Windows
- Level: Main
- Area: 216
- Dimensions: 12 x 18
Basement
- Area: 480
Heating
- Natural Gas, Forced Air
Cooling
- Central Air
Appliances
- Included: Range, Refrigerator, Water Softener, Dishwasher, Microwave
- Laundry: Concrete Floor
Features
- Flooring: Carpet
- Windows: Bay Window(s)
- Basement: Partially Finished
- Has fireplace: No
Interior area
- Total structure area: 1,260
- Total interior livable area: 1,260 sqft
- Finished area above ground: 1,260
- Finished area below ground: 0
Property
Parking
- Total spaces: 2
- Parking features: Garage
- Garage spaces: 2
Features
- Patio & porch: Patio
- Fencing: Wood,Partial,Vinyl
Lot
- Size: 9,539 Square Feet
- Dimensions: 70.95 x 139.7
- Features: Up to 1/4 Acre.
Details
- Additional structures: Shed(s)
- Parcel number: 370028201
Construction
Type & style
- Home type: MobileManufactured
- Architectural style: Ranch
- Property subtype: Manufactured Home
Materials
- Stone, Masonite
- Foundation: Block
- Roof: Composition
Condition
- Not New and NOT a Model
- New construction: No
- Year built: 1970
Utilities & green energy
- Sewer: Private Sewer
- Water: Private
- Utilities for property: Electricity Available, Natural Gas Available, Water Available, Sewer Available
Community & HOA
Community
- Subdivision: Bullhead Point
HOA
- Has HOA: Yes
- HOA fee: $300 annually
- HOA name: Bullhead Point HOA
Location
- Region: Elwood
Financial & listing details
- Price per square foot: $278/sqft
- Annual tax amount: $991
- Date on market: 6/24/2026
- Listing terms: Conventional,Cash
- Ownership: Fee Simple
- Electric utility on property: Yes
Estimated market value
$334,800
$318,000 - $352,000
Not available
Price history
| Date | Event | Price |
|---|---|---|
| 7/27/2026 | Price change | $350,000-5.1%$278/sqft |
Source:  GPRMLS #22617775 Report a problem GPRMLS #22617775 Report a problem | ||
| 6/24/2026 | Listed for sale | $369,000$293/sqft |
Source: GPRMLS #22617775 Report a problem | ||
Public tax history
Tax history is unavailable.
Monthly payment
Climate risks
Neighborhood: 68937
Nearby schools
GreatSchools rating
- 3/10Elwood Elementary SchoolGrades: PK-6Distance: 7.2 mi
- 5/10Elwood High SchoolGrades: 7-12Distance: 7.2 mi
- $1,573-- bd1 ba288 sqft10 E Lane Dr28 Pne #DR28, Johnson Lake, NE 68937Off Market
- $7,748-- bd1 ba728 sqft12 E Lane Dr28 Pne #DR28, Johnson Lake, NE 68937Off Market
- $240,0001 bd2 ba1.4k sqft8 Park Lane Dr #28, Elwood, NE 68937Sold

- $350,0003 bd1 ba1.7k sqft16 Lane One Dr #28, Elwood, NE 68937For Sale

- $180,0001 bd1 ba840 sqft12 Lane One Dr #28, Elwood, NE 68937Sold
- $206,0002 bd2 ba1.3k sqft11 Park Lane Dr #28, Elwood, NE 68937Sold
- $299,0002 bd1 ba1k sqft9 Park Lane Dr #28, Elwood, NE 68937For Sale
- $1,789-- bd1 ba672 sqft2 W Lane Dr28 Pne #DR28, Johnson lake, NE 68937Off Market
A local agent can set up tours, give advice and negotiate with sellers.
Similar homes
- $350,0003 bd1 ba1.7k sqft16 Lane One Dr #28, Elwood, NE 68937For SaleMLS ID #20260585, Jeremy Roberts, Go Home Realty. REALTORS of Greater Mid-Nebraska MLS
- $330,0004 bd2 ba968 sqft5 Park Lane Dr #28, Elwood, NE 68937For Sale
 MLS ID #20260830, Jacey Edson, BHA Real Estate. REALTORS of Greater Mid-Nebraska MLS
 - $275,0002 bd1 ba1.1k sqft7 Lane Three Dr #28, Elwood, NE 68937For Sale
 MLS ID #20261123, Jacey Edson, BHA Real Estate. REALTORS of Greater Mid-Nebraska MLS
 - $385,0001 bd1 ba1k sqft22 Kirby Point Dr #2, Elwood, NE 68937For Sale
 MLS ID #20251483, Jacey Edson, BHA Real Estate. REALTORS of Greater Mid-Nebraska MLS
 - $525,0002 bd1 ba1.1k sqft2 Perch Bay #6, Elwood, NE 68937For SaleMLS ID #20260188, Jacey Edson, BHA Real Estate. REALTORS of Greater Mid-Nebraska MLS
- $475,0003 bd2 ba1.5k sqft901 W Elm St, Lexington, NE 68850For SaleMLS ID #11823990, Tony Eggleston, Agri Affiliates, Inc.. My State MLS
- $395,0003 bd3 ba1.7k sqft1519 N St, Cozad, NE 69130For SaleMLS ID #20261192, Jacey Edson, BHA Real Estate. REALTORS of Greater Mid-Nebraska MLS
- $--3 bd2 ba1.4k sqft305 E 20th St, Cozad, NE 69130AuctionAuction.com 2
- $265,0003 bd2 ba1.2k sqft511 W Walnut St, Lexington, NE 68850For SaleMLS ID #20261160, Lizbeth Lopez, BHA Real Estate. REALTORS of Greater Mid-Nebraska MLS
- $330,0003 bd2 ba1.6k sqft2002 Freedom Ave, Lexington, NE 68850For SaleMLS ID #20261083, Jacey Edson, BHA Real Estate. REALTORS of Greater Mid-Nebraska MLS
- $280,0004 bd2 ba1.4k sqft1102 S Harrison St, Lexington, NE 68850For SaleMLS ID #20260238, Lizbeth Lopez, BHA Real Estate. REALTORS of Greater Mid-Nebraska MLS
- $395,0003 bd2 ba1.7k sqft2603 Patriot Dr, Lexington, NE 68850For SaleMLS ID #20251394, Jacey Edson, BHA Real Estate. REALTORS of Greater Mid-Nebraska MLS
- $220,0003 bd1 ba1.2k sqft207 W Spruce St, Lexington, NE 68850For Sale
 MLS ID #22622708, Sandra Cohetero, Go Home Realty. GPRMLS
 - $310,0005 bd4 ba1.5k sqft807 Truman Dr, Lexington, NE 68850For SaleMLS ID #20251597, Jacey Edson, BHA Real Estate. REALTORS of Greater Mid-Nebraska MLS
- $305,0003 bd2 ba1.4k sqft1812 B St, Cozad, NE 69130For SaleMLS ID #20260648, Kim Sassali, KIFFIN MURPHY REAL ESTATE. REALTORS of Greater Mid-Nebraska MLS
- $262,5003 bd2 ba1.5k sqft1708 Kiowa Ln, Cozad, NE 69130For SaleMLS ID #20260926, Melissa Malcom, CBS Real Estate of Cozad. REALTORS of Greater Mid-Nebraska MLS
- $328,0004 bd2 ba1.7k sqft709 E 19th St, Cozad, NE 69130For SaleMLS ID #20251328, Raelyn Maxwell, Gothenburg Realty Cottonwood Realty. REALTORS of Greater Mid-Nebraska MLS
- $325,0003 bd2 ba1.3k sqft105 Revere Cir, Lexington, NE 68850New ConstructionMLS ID #20250884, Jeremy Roberts, Go Home Realty. REALTORS of Greater Mid-Nebraska MLS
- $253,0003 bd2 ba1.5k sqft1407 N Wade St, Lexington, NE 68850For SaleMLS ID #22616307, Natalie Martinez, Go Home Realty. GPRMLS
- $295,0003 bd2 ba1.7k sqft76585 421st Rd, Cozad, NE 69130For SaleMLS ID #20260568, Timothy Nelson, DORAN POST AND ASSOCIATES. REALTORS of Greater Mid-Nebraska MLS
