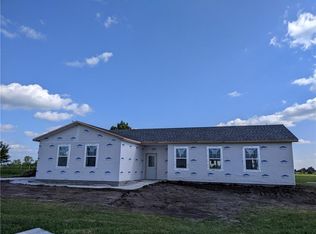
Opportunity just knocked! The buyers couldn’t sell their home to move forward... their loss, your gain! Don’t let this chance slip away! Inspection Report available at no cost to buyers! Great location - small acreage - quality finished living space plus approximately 1,500 sq ft of outbuilding/garage space with two 12' doors - could be converted to additional living space, 2x6 exterior walls on living area, fenced in yard area for your pets, plus additional acreage that could be used to add another outbuilding/detached garage, LVP flooring with gorgeous cabinetry and butcher block countertops, nice kitchen island to keep the open floor plan between the kitchen and living room, 11ft ceilings in kitchen/living room, Whirlpool stainless steel appliances were all new and installed in 2023, stainless steel tub sink, very affordable utilities with MRCOOL outdoor heat pump and mini-splits being used for heat and air, large walk-in closet plus large 7x5 tiled walk-in shower with dual shower heads and double vanity in master suite, water softener already installed.
Sold
Zillow last checked:
Listing updated:
Bought with:
Cindy Hill, 2004027141
ReeceNichols - Lees Summit
Source: Heartland MLS as distributed by MLS GRID,MLS#: 2516205
Price history
| Date | Event | Price |
|---|---|---|
| 3/4/2025 | Sold | -- |
Source:  Heartland MLS as distributed by MLS GRID #2516205 Report a problem Heartland MLS as distributed by MLS GRID #2516205 Report a problem | ||
| 2/27/2025 | Pending sale | $330,000$258/sqft |
Source: Heartland MLS as distributed by MLS GRID #2516205 Report a problem | ||
| 2/11/2025 | Contingent | $330,000$258/sqft |
Source: Heartland MLS as distributed by MLS GRID #2516205 Report a problem | ||
| 2/7/2025 | Listed for sale | $330,000$258/sqft |
Source: Heartland MLS as distributed by MLS GRID #2516205 Report a problem | ||
| 2/5/2025 | Pending sale | $330,000$258/sqft |
Source: Heartland MLS as distributed by MLS GRID #2516205 Report a problem | ||
| 2/2/2025 | Listed for sale | $330,000$258/sqft |
Source: Heartland MLS as distributed by MLS GRID #2516205 Report a problem | ||
| 1/5/2025 | Contingent | $330,000$258/sqft |
Source: Heartland MLS as distributed by MLS GRID #2516205 Report a problem | ||
| 12/12/2024 | Listed for sale | $330,000+120%$258/sqft |
Source: Heartland MLS as distributed by MLS GRID #2516205 Report a problem | ||
| 10/4/2022 | Sold | -- |
Source: Heartland MLS as distributed by MLS GRID #2402924 Report a problem | ||
| 9/13/2022 | Pending sale | $150,000$117/sqft |
Source: Heartland MLS as distributed by MLS GRID #2402924 Report a problem | ||
| 9/8/2022 | Listed for sale | $150,000$117/sqft |
Source: Heartland MLS as distributed by MLS GRID #2402904 Report a problem | ||
Get a cash offer in 3 minutes
Find out how much your home could sell for in as little as 3 minutes with a no-obligation cash offer.
Estimated market value
$346,700
