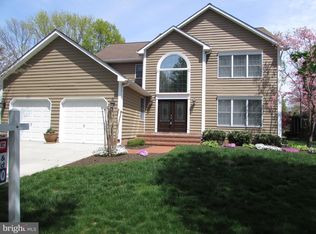
Stately Custom-Built Colonial in desirable Crofton Orchards Community * Immaculate home offers main level office * Hardwood Floors * Remodeled Kitchen * Front Door recently replaced * Wood burning fireplace in Family Room to enjoy cozy nights * Primary Suite with separate sitting area and attached full bath * Large three-season room with vaulted ceiling * Huge room sizes * Mostly newer Anderson windows throughout * Custom stamped concrete walkway around the house * Newer composite deck * Patio * Gutter Shields * Entire house probiotic system * Upper level laundry * Finished full basement (walkup exit) with Recreation Room and third full bathroom, Kitchenette * Whole house Generac generator * New concrete driveway and walkway * Attic recently insulated with additional insulating panels * Pool Table Conveys * All located on a quiet cul-de-sac a short walk to the Crofton Swim and Tennis Club (optional membership) and the new Crofton High School * Ideal location for direct access for commuting to Annapolis, Baltimore, Washington DC & Ft. Meade
Sold for $890,000
$890,000
1306 Persimmontree Ct, Crofton, MD 21114
4beds
3,802sqft
Single Family Residence
Built in 1989
10,353 Square Feet Lot
$883,800 Zestimate®
$234/sqft
$4,318 Estimated rent
Home value
$883,800
$822,000 - $946,000
$4,318/mo
Zestimate® history
Owner options
List your home for rent
$4,318/mo
Rent Zestimate®
Find your next renter with Zillow Rental Manager. Plus, with online applications, you can quickly screen prospective tenants – for free.
$4,318/mo
Rent Zestimate®
Refinance and save
$5,859/mo
Est. payment
Refinancing to a lower rate could help reduce your monthly payments and save thousands over the life of the loan.
$5,859/mo
Est. payment
Explore your selling options
Work with a Zillow partner agent
Leverage their expertise and Zillow's premium Showcase listings to get your home seen by more buyers.
Get startedList with your own agent
Get your home in front of millions of buyers by listing it on Zillow.
Learn how to do itSell it yourself
Take full control of how buyers see your home on Zillow by listing For Sale by Owner (FSBO).
List your homeWhat's special
Gutter shieldsRemodeled kitchenMain level officeNewer composite deckHuge room sizesHardwood floorsUpper level laundry
Zillow last checked:
Listing updated:
Listed by:
Aidan Surlis 443-995-0159,
RE/MAX Leading Edge,
Listing Team: Team Surlis Gress & Company, Co-Listing Team: Team Surlis Gress & Company,Co-Listing Agent: Christopher D Gress 443-994-8496,
RE/MAX Leading Edge
Bought with:
Alexandra Ryan, 670018
EXP Realty, LLC
Source: Bright MLS,MLS#: MDAA2134546
Facts & features
Interior
Bedrooms & bathrooms
- Bedrooms: 4
- Bathrooms: 4
- Full bathrooms: 3
- 1/2 bathrooms: 1
- Main level bathrooms: 1
Rooms
- Room types: Bedroom 2, Bedroom 3, Bedroom 4, Bedroom 1, Bathroom 1, Bathroom 2, Half Bath
Bedroom 1
- Level: Upper
Bedroom 2
- Level: Upper
Bedroom 3
- Level: Upper
Bedroom 4
- Level: Upper
Bathroom 1
- Level: Upper
Bathroom 1
- Level: Lower
Bathroom 2
- Level: Upper
Half bath
- Level: Main
Heating
- Heat Pump, Natural Gas
Cooling
- Central Air, Electric
Appliances
- Included: Microwave, Dishwasher, Dryer, Refrigerator, Cooktop, Washer, Water Heater, Gas Water Heater
- Laundry: Upper Level
Features
- Attic, Ceiling Fan(s), Open Floorplan, Family Room Off Kitchen, Formal/Separate Dining Room, Eat-in Kitchen, Primary Bath(s), Walk-In Closet(s), Dry Wall
- Flooring: Hardwood, Carpet, Wood
- Windows: Double Pane Windows
- Basement: Full,Finished,Walk-Out Access,Workshop
- Number of fireplaces: 1
- Fireplace features: Wood Burning
Interior area
- Total structure area: 4,219
- Total interior livable area: 3,802 sqft
- Finished area above ground: 3,054
- Finished area below ground: 748
Property
Parking
- Total spaces: 2
- Parking features: Garage Faces Front, Attached
- Attached garage spaces: 2
Accessibility
- Accessibility features: None
Features
- Levels: Three
- Stories: 3
- Patio & porch: Deck, Patio
- Exterior features: Extensive Hardscape, Rain Gutters, Sidewalks, Street Lights
- Pool features: None
Lot
- Size: 10,353 Square Feet
- Features: Suburban
Details
- Additional structures: Above Grade, Below Grade
- Parcel number: 020219990050851
- Zoning: R5
- Special conditions: Standard
Construction
Type & style
- Home type: SingleFamily
- Architectural style: Colonial
- Property subtype: Single Family Residence
Materials
- Copper Plumbing
- Foundation: Concrete Perimeter
- Roof: Architectural Shingle
Condition
- Excellent
- New construction: No
- Year built: 1989
Utilities & green energy
- Sewer: Public Sewer
- Water: Public
Community & HOA
Community
- Subdivision: Crofton Orchard
HOA
- Has HOA: No
Location
- Region: Crofton
Financial & listing details
- Price per square foot: $234/sqft
- Tax assessed value: $631,533
- Annual tax amount: $7,303
- Date on market: 1/30/2026
- Listing agreement: Exclusive Right To Sell
- Ownership: Fee Simple
Price history
| Date | Event | Price |
|---|---|---|
| 3/9/2026 | Sold | $890,000+2.9%$234/sqft |
Source:  Bright MLS #MDAA2134546 Report a problem Bright MLS #MDAA2134546 Report a problem | ||
| 2/2/2026 | Pending sale | $864,900$227/sqft |
Source: Bright MLS #MDAA2134546 Report a problem | ||
| 1/30/2026 | Listed for sale | $864,900$227/sqft |
Source: Bright MLS #MDAA2134546 Report a problem | ||
Public tax history
| Year | Property taxes | Tax assessment |
|---|---|---|
| 2025 | $6,496 -0.6% | $631,533 +5.8% |
| 2024 | $6,535 +6.5% | $596,767 +6.2% |
| 2023 | $6,137 +4.5% | $562,000 +0% |
| 2022 | $5,871 +0% | $561,800 +0% |
| 2021 | $5,869 -0.1% | $561,600 +0% |
| 2020 | $5,872 +0% | $561,400 |
| 2019 | $5,869 +3.4% | $561,400 +0.3% |
| 2018 | $5,676 -0.4% | $559,800 +0.1% |
| 2017 | $5,698 | $559,000 +3.4% |
| 2016 | -- | $540,600 +3.5% |
| 2015 | -- | $522,200 +3.7% |
| 2014 | -- | $503,800 |
| 2013 | -- | $503,800 |
| 2012 | -- | $503,800 -11.9% |
| 2011 | -- | $571,600 |
| 2010 | -- | $571,600 |
| 2009 | -- | $571,600 -9.7% |
| 2008 | -- | $632,810 +17.4% |
| 2007 | -- | $539,056 +21.1% |
| 2006 | -- | $445,303 +26.7% |
| 2005 | -- | $351,550 +5.2% |
| 2004 | -- | $334,296 +5.4% |
| 2003 | -- | $317,043 +5.8% |
| 2002 | -- | $299,790 +3.8% |
| 2001 | -- | $288,780 |
Find assessor info on the county website
Neighborhood: 21114
Nearby homes
- $770,6003 bd3 ba2.1k sqft1304 Persimmontree Ct, Crofton, MD 21114Off Market
- $925,0004 bd4 ba3.4k sqft1727 Peartree Ln, Crofton, MD 21114Sold

- $718,100-- bd2 ba2.4k sqft1307 Pecantree Ct, Crofton, MD 21114Off Market
- $800,0004 bd3 ba2.7k sqft1305 Pecantree Ct, Crofton, MD 21114Sold
- $720,200-- bd2 ba2.2k sqft1725 Peartree Ln, Crofton, MD 21114Off Market
- $823,4004 bd3 ba3.3k sqft1307 Persimmontree Ct, Crofton, MD 21114Off Market
- $830,3003 bd2 ba3.2k sqft1302 Persimmontree Ct, Crofton, MD 21114Off Market
- $791,5004 bd3 ba3k sqft1303 Pecantree Ct, Crofton, MD 21114Off Market
Nearby schools
GreatSchools rating
- 10/10Crofton Woods Elementary SchoolGrades: K-5Distance: 0.8 mi
- 9/10Crofton Middle SchoolGrades: 6-8Distance: 0.5 mi
- 8/10Crofton High SchoolGrades: 9-12Distance: 0.7 mi
Schools provided by the listing agent
- Elementary: Crofton Woods
- Middle: Crofton
- High: Crofton
- District: Anne Arundel County Public Schools
Source: Bright MLS. This data may not be complete. We recommend contacting the local school district to confirm school assignments for this home.
Get a cash offer in 3 minutes
Find out how much your home could sell for in as little as 3 minutes with a no-obligation cash offer.
Estimated market value
$883,800
Get a cash offer in 3 minutes
Find out how much your home could sell for in as little as 3 minutes with a no-obligation cash offer.
Estimated market value
$883,800
- Maryland
- Anne Arundel County
- Crofton
- 21114
- 1306 Persimmontree Ct
