Skip main navigation
Sold for $925,000
  • $925,000

    1727 Peartree Ln, Crofton, MD 21114

    4beds
    3,465sqft
    Single Family Residence
    Built in 1988
    10,315 Square Feet Lot
    $925,000 Zestimate®
    $267/sqft
    $4,165 Estimated rent

    Home value

    $925,000

    $870,000 - $981,000

    $4,165/mo

    Zestimate® history
    Loading
    Loading...

    Owner options

    List your home for rent

    $4,165/mo

    Rent Zestimate®

    Find your next renter with Zillow Rental Manager. Plus, with online applications, you can quickly screen prospective tenants – for free.

    Learn more

    $4,165/mo

    Rent Zestimate®

    Refinance and save

    $5,525/mo

    Est. payment

    Refinancing to a lower rate could help reduce your monthly payments and save thousands over the life of the loan.

    See today's rates

    $5,525/mo

    Est. payment

    Explore your selling options

    Work with a Zillow partner agent

    Leverage their expertise and Zillow's premium Showcase listings to get your home seen by more buyers.

    Get started

    List with your own agent

    Get your home in front of millions of buyers by listing it on Zillow.

    Learn how to do it

    Sell it yourself

    Take full control of how buyers see your home on Zillow by listing For Sale by Owner (FSBO).

    List your home

    What's special

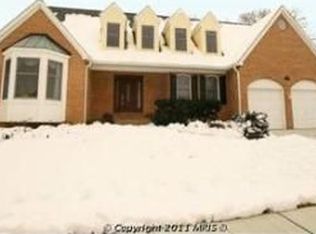
    Steller single family home in the sought-after community of Crofton Orchard, inside the 'Crofton Triangle'. This custom built Tudor style home has had many fantastic updates in the last 5 years: New Hardie Board siding, high-end Stone Core LVP throughout main level, Trane HVAC 2021, Water Heater 2018, fully fenced in backyard 2020, Kitchen refresh 2023, Wallpaper removal, carpet removed throughout main levels and replaced with hard flooring, new paint throughout, Garage floor and walls refinished. Recessed lighting installed, and more. The inside is just as inviting as it is stately outside. These sellers have really perfected the balance between modernizing a home while maintaining the original style and intent. Main level has 2 large living room spaces and two options for dining rooms as well. There are (2) wood burning fireplaces that are serviced annually. There is also a mudroom/drop zone off the garage with the main-level laundry. White cabinets with granite countertops and newer appliances including an induction cooktop and double oven. Upstairs, you will find the large primary suite with room enough for an "Alaskan King" Bed (ask chatgpt), 2 walk in closets, and a huge bathroom with LARGE soaking tub, separate shower, 2 separate vanities & a water closet. There are 3 additional large bedrooms, one with a balcony, and a hall closet with double sinks and a water closet, for easy sharing. The basement is a huge space with a gym and large rec room, storage and powder room. Outside, you have 2 decks and a fully fenced, flat grassy yard with 3 gates, one being a double door gate. Crofton Woods/Middle/High Schools. Join Crofton Swim and Tennis or the Crofton Country Club. This is a winner!!

    Zillow last checked:

    Listing updated:

    Listed by:

    Laura Gayvert 443-995-6999,

    Compass

    Bought with:

    Hunter MESSINEO, 675022

    Blackwell Real Estate, LLC

    Source: Bright MLS,MLS#: MDAA2141792MLS Logo

    Facts & features

    Interior

    Bedrooms & bathrooms
    • Bedrooms: 4
    • Bathrooms: 4
    • Full bathrooms: 2
    • 1/2 bathrooms: 2
    • Main level bathrooms: 1
    Basement
    • Area: 1127
    Heating
    • Heat Pump, Electric
    Cooling
    • Central Air, Electric
    Appliances
    • Included: Cooktop, Dishwasher, Disposal, Dryer, Oven, Refrigerator, Washer, Water Heater, Gas Water Heater
    • Laundry: Main Level
    Features
    • Open Floorplan, Eat-in Kitchen, Kitchen - Table Space, Primary Bath(s), Recessed Lighting, Walk-In Closet(s)
    • Flooring: Carpet, Tile/Brick
    • Basement: Full,Finished,Improved,Walk-Out Access
    • Number of fireplaces: 2
    • Fireplace features: Wood Burning
    Interior area
    • Total structure area: 3,745
    • Total interior livable area: 3,465 sqft
    • Finished area above ground: 2,618
    • Finished area below ground: 847

    Property

    Parking
    • Total spaces: 2
    • Parking features: Garage Faces Side, Attached
    • Attached garage spaces: 2
    Accessibility
    • Accessibility features: None
    Features
    • Levels: Three
    • Stories: 3
    • Patio & porch: Deck
    • Exterior features: Sidewalks, Street Lights, Balcony
    • Pool features: None
    Lot
    • Size: 10,315 sqft
    Details
    • Additional structures: Above Grade, Below Grade
    • Parcel number: 020219990050850
    • Zoning: R5
    • Special conditions: Standard

    Construction

    Type & style
    • Home type: SingleFamily
    • Architectural style: Tudor
    • Property subtype: Single Family Residence
    Materials
    • HardiPlank Type, Brick
    • Foundation: Permanent
    Condition
    • New construction: No
    • Year built: 1988

    Utilities & green energy

    • Sewer: Public Sewer
    • Water: Public

    Community & neighborhood

    Location
    • Region: Crofton
    • Subdivision: Crofton Orchard

    Other

    Other facts
    • Listing agreement: Exclusive Right To Sell
    • Ownership: Fee Simple

    Price history

    DateEventPrice
    5/29/2026Sold$925,000+5.7%$267/sqft
    Source: Bright MLS #MDAA2141792 Report a problem
    4/21/2026Pending sale$875,000+51.1%$253/sqft
    Source: Bright MLS #MDAA2141792 Report a problem
    10/1/2020Sold$579,000$167/sqft
    Source: Public Record Report a problem
    8/11/2020Pending sale$579,000$167/sqft
    Source: RE/MAX Leading Edge #MDAA442616 Report a problem
    8/7/2020Listed for sale$579,000$167/sqft
    Source: RE/MAX Leading Edge #MDAA442616 Report a problem

    Public tax history

    YearProperty taxesTax assessment
    2025$6,857 +17.9%$557,100 +4.9%
    2024$5,818 +5.4%$531,300 +5.1%
    2023$5,520 +4.5%$505,500
    2022$5,282 $505,500
    2021$5,282 -0.1%$505,500 0%
    2020$5,289 +1.8%$505,600
    2019$5,195 +5.2%$505,600 +3.9%
    2018$4,936 +1.4%$486,800 +2%
    2017$4,866 $477,400 +4%
    2016-- $458,867 +4.2%
    2015-- $440,333 +4.4%
    2014-- $421,800
    2013-- $421,800
    2012-- $421,800 -14.3%
    2011-- $492,030
    2010-- $492,030
    2009-- $492,030 -10.2%
    2008-- $547,790 +18.6%
    2007-- $461,686 +22.9%
    2006-- $375,583 +29.7%
    2005-- $289,480 +5.7%
    2004-- $273,896 +6%
    2003-- $258,313 +6.4%
    2002-- $242,730 +0.4%
    2001-- $241,782

    Find assessor info on the county website

    Neighborhood: 21114

    Nearby schools

    GreatSchools rating
    Schools provided by the listing agent
    • Elementary: Crofton Woods
    • Middle: Crofton
    • High: Crofton
    • District: Anne Arundel County Public Schools

    Source: Bright MLS. This data may not be complete. We recommend contacting the local school district to confirm school assignments for this home.

    Get a cash offer in 3 minutes
    Find out how much your home could sell for in as little as 3 minutes with a no-obligation cash offer.
    Estimated market value
    $925,000
    Get a cash offer in 3 minutes
    Find out how much your home could sell for in as little as 3 minutes with a no-obligation cash offer.
    Estimated market value
    $925,000