Skip main navigation
Sold for $550,000
  • $550,000

    1306 Pup Fish Ln, Deland, FL 32724

    5beds
    3,482sqft
    Single Family Residence
    Built in 2007
    0.31 Acres Lot
    $-- Zestimate®
    $158/sqft
    $3,808 Estimated rent

    Home value

    Not available

    Estimated sales range

    Not available

    $3,808/mo

    Zestimate® history
    Loading
    Loading...

    Owner options

    List your home for rent

    $3,808/mo

    Rent Zestimate®

    Find your next renter with Zillow Rental Manager. Plus, with online applications, you can quickly screen prospective tenants – for free.

    Learn more

    $3,808/mo

    Rent Zestimate®

    Refinance and save

    $3,800/mo

    Est. payment

    Refinancing to a lower rate could help reduce your monthly payments and save thousands over the life of the loan.

    See today's rates

    $3,800/mo

    Est. payment

    Explore your selling options

    Work with a Zillow partner agent

    Leverage their expertise and Zillow's premium Showcase listings to get your home seen by more buyers.

    Get started

    List with your own agent

    Get your home in front of millions of buyers by listing it on Zillow.

    Learn how to do it

    Sell it yourself

    Take full control of how buyers see your home on Zillow by listing For Sale by Owner (FSBO).

    List your home

    What's special

    Basketball courtCenter islandSalt water poolNew roofLarge laundry roomEn suite bathroomLarge loft area
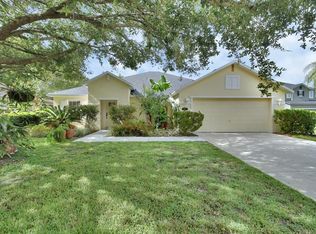
    DELAND: NEW ROOF | PAID OFF SOLAR PANELS | SALT WATER POOL | BASKETBALL COURT | EV CHARGER IN GARAGE | PRIVACY | LOCATION: Do not miss out on the opportunity to own this 5 bedrooms 3 bathroom home with 3,500 sq ft on a private .31 acre lot located on a Cul de sac. The Blue Lake Woods community is located within 5 walking minutes to school. Low HOA fees! Downstairs holds the Formal living and dining rooms. Very large Family room with lots of windows that allow for plenty of natural light to fill the the home. The open kitchen boasts a center Island, decorative backsplash, stainless steel appliances and upgraded Cherrywood cabinets. There is a cute dinette area off the kitchen-a great spot for morning meals. In addition there is a bedroom-perfect spot to work from home and a full guest bathroom. Tile and Crown Molding throughout the home. Upstairs holds the Bedrooms and large loft area. The Primary bedroom is huge! There is a large walk in closet and En Suite bathroom with Double sinks, Garden tub and walk in shower. Additional bedrooms are spacious and there is also a full guest bathroom. Large laundry room upstairs with extra storage space. The backyard/pool/spa are the STAR of this property! It is a must see! You will never have to leave home to have fun! The pool oasis features both a pool and spa that are heated so you can enjoy year round! So much outdoor living space on the screened lanai. The fountain provides the sound of serenity and enjoy the lighed pool at night. The fenced backyard has plenty of room for everyone to run and play! The basketball court will be a HUGE hit with the young ones. The property is close to everything. Shopping, restaurants, schools and so much more. Don't wait! Make your appointment to see all this home has to offer you!**The info in MLS is thought to be correct but not guaranteed**

    Zillow last checked:

    Listing updated:

    Listing Provided by:

    Bee Powell 386-490-0915,

    BEE REALTY CORP 386-279-7522

    Bought with:

    Pam Dean, 3392917

    LANE REALTY SERVICES, LLC

    Source: Stellar MLS,MLS#: V4939484MLS LogoOriginating MLS: West Volusia

    Facts & features

    Interior

    Bedrooms & bathrooms
    • Bedrooms: 5
    • Bathrooms: 3
    • Full bathrooms: 3
    Primary bedroom
    • Features: Ceiling Fan(s), Dual Sinks, En Suite Bathroom, Garden Bath, Walk-In Closet(s)
    • Level: Second
    • Dimensions: 24x20
    Bedroom 2
    • Features: Ceiling Fan(s), Built-in Closet
    • Level: First
    • Dimensions: 16x12
    Bedroom 3
    • Features: Built-in Closet
    • Level: Second
    • Dimensions: 16x12
    Bedroom 4
    • Features: Ceiling Fan(s), Built-in Closet
    • Level: Second
    • Dimensions: 16x12
    Bedroom 5
    • Features: Ceiling Fan(s), Built-in Closet
    • Level: Second
    • Dimensions: 12x12
    Kitchen
    • Features: Kitchen Island, Pantry
    • Level: First
    • Dimensions: 26x18
    Living room
    • Features: Ceiling Fan(s)
    • Level: First
    • Dimensions: 18x14
    Heating
    • Central
    Cooling
    • Central Air
    Appliances
    • Included: Dishwasher, Dryer, Microwave, Range, Refrigerator, Washer
    • Laundry: Inside, Laundry Room, Upper Level
    Features
    • Built-in Features, Cathedral Ceiling(s), Ceiling Fan(s), Crown Molding, Open Floorplan, PrimaryBedroom Upstairs, Solid Surface Counters, Split Bedroom, Walk-In Closet(s)
    • Flooring: Carpet, Tile
    • Doors: French Doors
    • Windows: Shutters
    • Has fireplace: No
    Interior area
    • Total structure area: 4,091
    • Total interior livable area: 3,482 sqft

    Property

    Parking
    • Total spaces: 2
    • Parking features: Driveway, Electric Vehicle Charging Station(s)
    • Attached garage spaces: 2
    • Has uncovered spaces: Yes
    • Details: Garage Dimensions: 21X21
    Features
    • Levels: Two
    • Stories: 2
    • Patio & porch: Enclosed, Rear Porch
    • Exterior features: Irrigation System, Rain Gutters
    • Has private pool: Yes
    • Pool features: In Ground, Salt Water, Screen Enclosure, Solar Heat
    • Has view: Yes
    • View description: Trees/Woods
    Lot
    • Size: 0.31 Acres
    • Dimensions: 75 x 179
    • Features: Cul-De-Sac, City Lot, Level, Oversized Lot, Sidewalk, Above Flood Plain
    • Residential vegetation: Trees/Landscaped
    Details
    • Parcel number: 701039000160
    • Zoning: RES
    • Special conditions: None

    Construction

    Type & style
    • Home type: SingleFamily
    • Architectural style: Contemporary,Florida
    • Property subtype: Single Family Residence
    Materials
    • Block, Stucco
    • Foundation: Slab
    • Roof: Shingle
    Condition
    • New construction: No
    • Year built: 2007

    Utilities & green energy

    • Sewer: Public Sewer
    • Water: Public
    • Utilities for property: Cable Available, Electricity Connected, Public

    Community & neighborhood

    Security
    • Security features: Security System Owned, Smoke Detector(s), Fire Resistant Exterior
    Community
    • Community features: Deed Restrictions, Sidewalks
    Location
    • Region: Deland
    • Subdivision: BLUE LAKE WOODS

    HOA & financial

    HOA
    • Has HOA: Yes
    • HOA fee: $40 monthly
    • Association name: KIM SLAGLE
    Other fees
    • Pet fee: $0 monthly
    Other financial information
    • Total actual rent: 0

    Other

    Other facts
    • Listing terms: Cash,Conventional,FHA,VA Loan
    • Ownership: Fee Simple
    • Road surface type: Asphalt, Paved

    Price history

    DateEventPrice
    1/31/2025Sold$550,000-3.5%$158/sqft
    Source: Stellar MLS #V4939484 Report a problem
    12/9/2024Pending sale$569,999$164/sqft
    Source: Stellar MLS #V4939484 Report a problem
    11/18/2024Price change$569,999+5.9%$164/sqft
    Source: Stellar MLS #V4939484 Report a problem
    3/2/2022Pending sale$538,000$155/sqft
    Source: Stellar MLS #O5997634 Report a problem
    2/10/2022Price change$538,000-1.3%$155/sqft
    Source: Stellar MLS #O5997634 Report a problem
    1/18/2022Listed for sale$545,000+67.7%$157/sqft
    Source: Stellar MLS #O5997634 Report a problem
    7/8/2019Sold$325,000$93/sqft
    Source: DBAMLS #1054677 Report a problem
    5/24/2019Price change$325,000-7.1%$93/sqft
    Source: Gaff's Realty Company #1054677 Report a problem
    4/17/2019Price change$350,000-1.4%$101/sqft
    Source: Gaff's Realty Company #1054677 Report a problem
    4/12/2019Price change$355,000-5.3%$102/sqft
    Source: Gaff's Realty Company #1054677 Report a problem
    3/24/2019Price change$375,000-1.3%$108/sqft
    Source: Gaff's Realty Company #1054677 Report a problem
    3/12/2019Price change$380,000-5%$109/sqft
    Source: Gaff's Realty Company #1054677 Report a problem
    3/5/2019Listed for sale$400,000+85.2%$115/sqft
    Source: Gaff's Realty Company #1054677 Report a problem
    8/21/2014Sold$216,000-0.9%$62/sqft
    Source: Stellar MLS #O5221039 Report a problem
    6/22/2014Listed for sale$217,900$63/sqft
    Source: Homepath #O5221039 Report a problem
    5/1/2014Listing removed$217,900$63/sqft
    Source: Homepath #O5221039 Report a problem
    4/11/2014Listed for sale$217,900-21.6%$63/sqft
    Source: JR Kroll Realty #O5221039 Report a problem
    10/1/2012Listing removed$277,900$80/sqft
    Source: Total Realty Corp #V4636345 Report a problem
    8/8/2012Price change$277,900-0.7%$80/sqft
    Source: Total Realty Corp #V4636345 Report a problem
    6/27/2012Listed for sale$279,900$80/sqft
    Source: CirclePix #V4636345 Report a problem
    4/26/2012Listing removed$279,900$80/sqft
    Source: CirclePix #V4636345 Report a problem
    3/29/2012Price change$279,900+12%$80/sqft
    Source: CirclePix #V4636345 Report a problem
    3/23/2012Listed for sale$249,900$72/sqft
    Source: CirclePix #V4636345 Report a problem

    Public tax history

    YearProperty taxesTax assessment
    2020$4,935 $276,194 +25.3%
    2019$4,935 +24.7%$220,465 +1.9%
    2018$3,958 -1%$216,354 +2.1%
    2017$4,000 -0.9%$211,904 +2.1%
    2016$4,034 +3.8%$207,546 -4.4%
    2015$3,887 +16.5%$217,125 +23.5%
    2014$3,336 $175,844 +1.5%
    2013-- $173,245 -3%
    2012-- $178,680 +11.7%
    2011-- $159,964 +0.8%
    2010-- $158,626 -29.2%
    2009-- $224,171 +273.6%
    2007-- $60,000 -14.3%
    2006-- $70,000

    Find assessor info on the county website

    Neighborhood: 32724

    Nearby schools

    GreatSchools rating
    Schools provided by the listing agent
    • Elementary: Blue Lake Elem
    • Middle: Deland Middle
    • High: Deland High

    Source: Stellar MLS. This data may not be complete. We recommend contacting the local school district to confirm school assignments for this home.

    Get pre-qualified for a loan
    At Zillow Home Loans, we can pre-qualify you in as little as 5 minutes with no impact to your credit score.

    An equal housing lender. NMLS #10287.