Skip main navigation
Sold for $362,000
  • $362,000

    1310 Pup Fish Ln, Deland, FL 32724

    3beds
    1,964sqft
    Single Family Residence
    Built in 2006
    9,525 Square Feet Lot
    $365,500 Zestimate®
    $184/sqft
    $2,247 Estimated rent

    Home value

    $365,500

    $329,000 - $406,000

    $2,247/mo

    Zestimate® history
    Loading
    Loading...

    Owner options

    List your home for rent

    $2,247/mo

    Rent Zestimate®

    Find your next renter with Zillow Rental Manager. Plus, with online applications, you can quickly screen prospective tenants – for free.

    Learn more

    $2,247/mo

    Rent Zestimate®

    Refinance and save

    $2,506/mo

    Est. payment

    Refinancing to a lower rate could help reduce your monthly payments and save thousands over the life of the loan.

    See today's rates

    $2,506/mo

    Est. payment

    Explore your selling options

    Work with a Zillow partner agent

    Leverage their expertise and Zillow's premium Showcase listings to get your home seen by more buyers.

    Get started

    List with your own agent

    Get your home in front of millions of buyers by listing it on Zillow.

    Learn how to do it

    Sell it yourself

    Take full control of how buyers see your home on Zillow by listing For Sale by Owner (FSBO).

    List your home

    What's special

    Covered lanaiGenerous master suiteLarge fully fenced backyardLarge garden tubSpacious open floor planWood laminate flooringExtended patio paver area
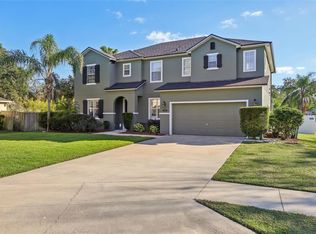
    SELLER WILL CONSIDER CLOSING COST CONSIDERATIONS. This beautiful new listing has everything you’re looking for! Perfectly situated near Downtown DeLand and I-4, this home offers both convenience and comfort in an ideal location. Step inside to a spacious open floor plan, kitchen is every cooks dream, flows seamlessly into the family room and breakfast area, with plenty of cabinet, pantry and countertop space—perfect for entertaining or everyday living. The kitchen also overlooks a large, fully fenced backyard with covered lanai and extended patio paver area, ideal for pets, and outdoor family gatherings. The generous master suite features a walk-in closet and a updated master bathroom with a large garden tub and a fully renovated tile shower. There two additional spacious bedrooms. This home is move-in ready. Beautiful wood laminate flooring throughout except in wet areas having ceramic tiles. The WHOLE HOUSE 20kW GENERATOR is newer and still under warranty, 200 gallon propane tank(full). Security System, ROOF in 2024, Hot water heater 2020, HVAC System 2016. Solar System keeps your electric bill at an average $33.50 monthly bill. Don’t miss the chance to make this turnkey home yours—schedule a showing today!

    Zillow last checked:

    Listing updated:

    Listing Provided by:

    Pam Dean 386-747-5054,

    LANE REALTY SERVICES, LLC 386-747-5054

    Bought with:

    Kellee Smith, 3376449

    PRESTIGE PROPERTIES

    Source: Stellar MLS,MLS#: V4943123MLS LogoOriginating MLS: West Volusia

    Facts & features

    Interior

    Bedrooms & bathrooms
    • Bedrooms: 3
    • Bathrooms: 2
    • Full bathrooms: 2
    Primary bedroom
    • Features: Walk-In Closet(s)
    • Level: First
    • Area: 224 Square Feet
    • Dimensions: 16x14
    Bedroom 2
    • Features: Built-in Closet
    • Level: First
    • Area: 110 Square Feet
    • Dimensions: 11x10
    Bedroom 3
    • Features: Built-in Closet
    • Level: First
    • Area: 110 Square Feet
    • Dimensions: 10x11
    Primary bathroom
    • Level: First
    Dinette
    • Level: First
    • Area: 104 Square Feet
    • Dimensions: 13x8
    Dining room
    • Level: First
    • Area: 130 Square Feet
    • Dimensions: 10x13
    Kitchen
    • Features: Breakfast Bar, Pantry
    • Level: First
    • Area: 208 Square Feet
    • Dimensions: 16x13
    Living room
    • Level: First
    • Area: 272 Square Feet
    • Dimensions: 16x17
    Utility room
    • Features: No Closet
    • Level: First
    • Area: 40 Square Feet
    • Dimensions: 5x8
    Heating
    • Central
    Cooling
    • Central Air
    Appliances
    • Included: Dishwasher, Disposal, Range, Range Hood, Refrigerator, Water Filtration System
    • Laundry: Inside, Laundry Room
    Features
    • Ceiling Fan(s), Coffered Ceiling(s), Eating Space In Kitchen, High Ceilings, Kitchen/Family Room Combo, Open Floorplan, Primary Bedroom Main Floor, Walk-In Closet(s)
    • Flooring: Ceramic Tile, Laminate
    • Doors: Sliding Doors
    • Windows: Blinds
    • Has fireplace: No
    Interior area
    • Total structure area: 2,558
    • Total interior livable area: 1,964 sqft

    Property

    Parking
    • Total spaces: 2
    • Parking features: Garage Door Opener
    • Attached garage spaces: 2
    • Details: Garage Dimensions: 20X20
    Features
    • Levels: One
    • Stories: 1
    • Patio & porch: Covered, Porch, Rear Porch
    • Exterior features: Irrigation System, Lighting, Rain Gutters, Sidewalk
    • Fencing: Fenced,Wood
    Lot
    • Size: 9,525 sqft
    • Dimensions: 75 x 127
    • Features: Cul-De-Sac, City Lot, Level, Near Public Transit, Sidewalk
    • Residential vegetation: Mature Landscaping, Oak Trees, Trees/Landscaped
    Details
    • Parcel number: 10173039000170
    • Zoning: RES
    • Special conditions: None

    Construction

    Type & style
    • Home type: SingleFamily
    • Architectural style: Contemporary,Craftsman
    • Property subtype: Single Family Residence
    Materials
    • Block, Stucco
    • Foundation: Slab
    • Roof: Shingle
    Condition
    • New construction: No
    • Year built: 2006

    Utilities & green energy

    • Electric: Photovoltaics Seller Owned
    • Sewer: Public Sewer
    • Water: Public
    • Utilities for property: BB/HS Internet Available, Cable Connected, Public
    Green energy
    • Energy generation: Solar

    Community & neighborhood

    Security
    • Security features: Security System, Smoke Detector(s)
    Community
    • Community features: Deed Restrictions
    Location
    • Region: Deland
    • Subdivision: BLUE LAKE WOODS

    HOA & financial

    HOA
    • Has HOA: Yes
    • HOA fee: $40 monthly
    • Association name: Adriana Arreola
    Other fees
    • Pet fee: $0 monthly
    Other financial information
    • Total actual rent: 0

    Other

    Other facts
    • Listing terms: Cash,Conventional,FHA,VA Loan
    • Ownership: Fee Simple
    • Road surface type: Paved

    Price history

    DateEventPrice
    8/8/2025Sold$362,000-3.5%$184/sqft
    Source: Stellar MLS #V4943123 Report a problem
    7/13/2025Pending sale$375,000$191/sqft
    Source: Stellar MLS #V4943123 Report a problem
    6/20/2025Price change$375,000-2.6%$191/sqft
    Source: Stellar MLS #V4943123 Report a problem
    6/7/2025Listed for sale$385,000+102.6%$196/sqft
    Source: Stellar MLS #V4943123 Report a problem
    11/1/2017Sold$190,000-5%$97/sqft
    Source: Public Record Report a problem
    8/20/2017Listed for sale$199,900+33.4%$102/sqft
    Source: LANE REALTY SERVICES, LLC #V4720294 Report a problem
    10/21/2011Listing removed$149,900$76/sqft
    Source: TOTAL REALTY CORP. #v4618129 Report a problem
    6/18/2011Listed for sale$149,900+19%$76/sqft
    Source: TOTAL REALTY CORP. #v4618129 Report a problem
    9/8/2010Sold$126,000-3%$64/sqft
    Source: Public Record Report a problem
    6/26/2010Price change$129,900-3.7%$66/sqft
    Source: Discom Realty Inc #A100J2S Report a problem
    6/12/2010Price change$134,900-1.9%$69/sqft
    Source: foreclosure.com Report a problem
    5/9/2010Price change$137,500-3.5%$70/sqft
    Source: foreclosure.com Report a problem
    3/29/2010Price change$142,500-4.9%$73/sqft
    Source: foreclosure.com Report a problem
    3/27/2010Listed for sale--
    Source: foreclosure.com Report a problem
    8/24/2009Listing removed$149,900$76/sqft
    Source: TOTAL REALTY CORP. #v4618129 Report a problem
    4/5/2009Price change$149,900+0.6%$76/sqft
    Source: iHOUSEWeb Solutions, Inc #v4618129 Report a problem
    2/4/2009Price change$149,000-6.3%$76/sqft
    Source: Postlets #V4601117 Report a problem
    12/31/2008Listed for sale$159,000-37.6%$81/sqft
    Source: Postlets #V4601117 Report a problem
    11/6/2007Sold$255,000+6.6%$130/sqft
    Source: Public Record Report a problem
    5/13/2006Sold$239,154$122/sqft
    Source: Public Record Report a problem

    Public tax history

    YearProperty taxesTax assessment
    2025$2,846 +2.3%$293,684 +56.3%
    2024$2,783 +2%$187,880 +3%
    2023$2,729 +1.7%$182,408 +3%
    2022$2,684 $177,095 +3%
    2021-- $171,937 +1.4%
    2020$2,737 $169,563 +2.3%
    2019$2,737 -1.4%$165,751 +1.9%
    2018$2,777 -0.5%$162,660 +56.4%
    2017$2,791 +2811.3%$103,988 +2.1%
    2016$96 -1.6%$101,849 +0.7%
    2015$97 +1%$101,141 +0.8%
    2014$96 $100,338 +1.5%
    2013-- $98,855 -3.5%
    2012-- $102,463 +13.7%
    2011-- $90,112 +2%
    2010-- $88,363 -31.4%
    2009-- $128,717 -41.1%
    2007-- $218,650 -13.7%
    2006-- $253,279

    Find assessor info on the county website

    Neighborhood: 32724

    Nearby schools

    GreatSchools rating
    Schools provided by the listing agent
    • Elementary: Blue Lake Elem
    • Middle: Deland Middle
    • High: Deland High

    Source: Stellar MLS. This data may not be complete. We recommend contacting the local school district to confirm school assignments for this home.

    Get a cash offer in 3 minutes
    Find out how much your home could sell for in as little as 3 minutes with a no-obligation cash offer.
    Estimated market value
    $365,500
    Get a cash offer in 3 minutes
    Find out how much your home could sell for in as little as 3 minutes with a no-obligation cash offer.
    Estimated market value
    $365,500