Skip main navigation
Closed
  • $219,900

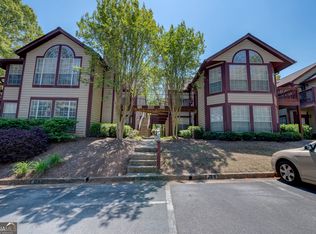
    1306 Red Deer Way #246, Alpharetta, GA 30022

    2beds
    880sqft
    Condominium, Mid Rise
    Built in 1985
    -- sqft lot
    $211,600 Zestimate®
    $250/sqft
    $1,697 Estimated rent

    Home value

    $211,600

    $190,000 - $233,000

    $1,697/mo

    Zestimate® history
    Loading
    Loading...

    Owner options

    List your home for rent

    $1,697/mo

    Rent Zestimate®

    Find your next renter with Zillow Rental Manager. Plus, with online applications, you can quickly screen prospective tenants – for free.

    Learn more

    $1,697/mo

    Rent Zestimate®

    Refinance and save

    $5,794/mo

    Est. payment

    Refinancing to a lower rate could help reduce your monthly payments and save thousands over the life of the loan.

    See today's rates

    $5,794/mo

    Est. payment

    Explore your selling options

    Work with a Zillow partner agent

    Leverage their expertise and Zillow's premium Showcase listings to get your home seen by more buyers.

    Get started

    List with your own agent

    Get your home in front of millions of buyers by listing it on Zillow.

    Learn how to do it

    Sell it yourself

    Take full control of how buyers see your home on Zillow by listing For Sale by Owner (FSBO).

    List your home

    What's special

    This beautifully updated 2-bedroom, 2-bath home features a desirable roommate floor plan and a spacious open-concept layout. The main living area includes a modern kitchen with white shaker cabinets and granite countertops - perfect for both everyday living and entertaining. Enjoy durable LVP flooring throughout and fresh, neutral paint that gives the space a clean, move-in-ready feel. Located in a well-maintained community offering great amenities such as a swimming pool and clubhouse. You'll also love being close to a park, lake, and scenic walking/jogging trailsCoideal for an active lifestyle. DonCOt miss this fantastic opportunity for low-maintenance living in a convenient and amenity-rich location!

    Zillow last checked:

    Listing updated:

    Listed by:

    Chelsea Manning 404-216-4373,

    Bolst, Inc.

    Bought with:

    Enya Absi, 443130

    Bolst, Inc.

    Source: GAMLS,MLS#: 10518660MLS Logo

    Facts & features

    Interior

    Bedrooms & bathrooms
    • Bedrooms: 2
    • Bathrooms: 2
    • Full bathrooms: 2
    • Main level bathrooms: 2
    • Main level bedrooms: 2
    Rooms
    • Room types: Family Room
    Dining room
    • Features: Dining Rm/Living Rm Combo
    Kitchen
    • Features: Breakfast Area
    Heating
    • Central
    Cooling
    • Ceiling Fan(s), Central Air
    Appliances
    • Included: Dishwasher, Disposal, Dryer, Microwave, Refrigerator, Washer
    • Laundry: In Hall
    Features
    • Master On Main Level, Other
    • Flooring: Sustainable
    • Windows: Window Treatments
    • Basement: None
    • Has fireplace: No
    • Common walls with other units/homes: End Unit
    Interior area
    • Total structure area: 880
    • Total interior livable area: 880 sqft
    • Finished area above ground: 880
    • Finished area below ground: 0

    Property

    Parking
    • Total spaces: 1
    • Parking features: Assigned
    Features
    • Levels: One
    • Stories: 1
    • Patio & porch: Patio
    • Body of water: None
    Lot
    • Size: 871 Square Feet
    • Features: Level
    Details
    • Parcel number: 12 322208772197

    Construction

    Type & style
    • Home type: Condo
    • Architectural style: Traditional
    • Property subtype: Condominium, Mid Rise
    • Attached to another structure: Yes
    Materials
    • Other
    • Roof: Composition
    Condition
    • Resale
    • New construction: No
    • Year built: 1985

    Utilities & green energy

    • Sewer: Public Sewer
    • Water: Public
    • Utilities for property: Cable Available, Electricity Available, High Speed Internet, Sewer Available, Underground Utilities, Water Available

    Community & HOA

    Community
    • Features: Clubhouse, Pool, Sidewalks
    • Security: Smoke Detector(s)
    • Subdivision: Rivermont Village
    HOA
    • Has HOA: Yes
    • Services included: Maintenance Grounds, Pest Control, Water
    • HOA fee: $4,320 annually
    Location
    • Region: Alpharetta

    Financial & listing details

    • Price per square foot: $250/sqft
    • Annual tax amount: $2,523
    • Date on market: 5/9/2025
    • Cumulative days on market: 13 days
    • Listing agreement: Exclusive Right To Sell
    • Electric utility on property: Yes

    Price history

    DateEventPrice
    6/20/2025Sold$219,900$250/sqft
    Source: GAMLS #10518660 Report a problem
    5/22/2025Pending sale$219,900$250/sqft
    Source: FMLS GA #7575714 Report a problem
    5/9/2025Listed for sale$219,900$250/sqft
    Source: FMLS GA #7575714 Report a problem

    Public tax history

    Tax history is unavailable.

    Neighborhood: 30022

    Nearby schools

    GreatSchools rating
    Schools provided by the listing agent
    • Elementary: Barnwell
    • Middle: Haynes Bridge
    • High: Centennial

    Source: GAMLS. This data may not be complete. We recommend contacting the local school district to confirm school assignments for this home.

    Get a cash offer in 3 minutes
    Find out how much your home could sell for in as little as 3 minutes with a no-obligation cash offer.
    Estimated market value
    $211,600
    Get a cash offer in 3 minutes
    Find out how much your home could sell for in as little as 3 minutes with a no-obligation cash offer.
    Estimated market value
    $211,600