Welcome to this inviting 2-bedroom, 2-bath condo nestled in the established Rivermont Village community in Alpharetta. Thoughtfully maintained and full of charm, this home offers a comfortable and easy lifestyle in a location that puts everything within reach. Inside, you'll find a functional layout designed for everyday living, with spaces that feel both open and cozy-perfect for relaxing at home or hosting friends. Natural light fills the home, creating a warm and welcoming atmosphere from the moment you walk in. Step outside and enjoy the peaceful, tree-lined surroundings that make Rivermont Village feel tucked away, while still being just minutes from the energy of nearby Roswell, Avalon, and Downtown Alpharetta. Whether it's grabbing coffee, dining out, or spending time outdoors near the Chattahoochee River, everything you need is close by. This home offers the perfect balance of comfort, location, and simplicity-an ideal place to put down roots and make your own.
Pending
$174,900
1315 Red Deer Way #255, Johns Creek, GA 30022
2beds
880sqft
:
Get pre-qualified$1,353/mo
Condominium, Mid Rise
Built in 1985
-- sqft lot
$170,700 Zestimate®
$199/sqft
$43/mo HOA
What's special
- 128 days |
- 39 |
- 0 |
Zillow last checked:
Listing updated:
Listed by:
James Brightwell 404-396-0533,
Keller Williams Realty Atl. Partners
Source: GAMLS,MLS#: 10726560
Facts & features
Interior
Bedrooms & bathrooms
- Bedrooms: 2
- Bathrooms: 2
- Full bathrooms: 2
- Main level bathrooms: 2
- Main level bedrooms: 2
Rooms
- Room types: Family Room, Great Room
Dining room
- Features: Dining Rm/Living Rm Combo
Heating
- Central
Cooling
- Ceiling Fan(s), Central Air, Electric
Appliances
- Included: Cooktop, Dishwasher, Disposal, Dryer, Microwave, Oven/Range (Combo), Refrigerator, Washer
- Laundry: In Hall, Laundry Closet
Features
- Split Bedroom Plan
- Flooring: Hardwood
- Basement: None
- Number of fireplaces: 1
- Fireplace features: Living Room
Interior area
- Total structure area: 880
- Total interior livable area: 880 sqft
- Finished area above ground: 880
- Finished area below ground: 0
Property
Parking
- Parking features: Assigned
Features
- Levels: One
- Stories: 1
- Has private pool: Yes
- Pool features: In Ground
- Has view: Yes
- View description: City
Lot
- Size: 871 Square Feet
- Features: Other
Details
- Parcel number: 12 322208772080
Construction
Type & style
- Home type: Condo
- Architectural style: European,Traditional
- Property subtype: Condominium, Mid Rise
- Attached to another structure: Yes
Materials
- Wood Siding
- Roof: Composition
Condition
- Resale
- New construction: No
- Year built: 1985
Utilities & green energy
- Sewer: Public Sewer
- Water: Public
- Utilities for property: Electricity Available, Other, Sewer Available, Sewer Connected, Underground Utilities, Water Available
Community & HOA
Community
- Features: Clubhouse, Fitness Center, Pool
- Subdivision: Rivermont Village
HOA
- Has HOA: Yes
- Services included: Maintenance Structure, Maintenance Grounds, Reserve Fund, Sewer, Swimming, Tennis, Trash, Water
- HOA fee: $515 annually
Location
- Region: Johns Creek
Financial & listing details
- Price per square foot: $199/sqft
- Tax assessed value: $187,200
- Annual tax amount: $2,522
- Date on market: 4/6/2026
- Cumulative days on market: 35 days
- Listing agreement: Exclusive Right To Sell
- Listing terms: Cash,Conventional,Other,VA Loan
- Electric utility on property: Yes
Estimated market value
$170,700
$162,000 - $179,000
$1,713/mo
Price history
| Date | Event | Price |
|---|---|---|
| 5/8/2026 | Pending sale | $174,900$199/sqft |
Source:  FMLS GA #7748190 Report a problem FMLS GA #7748190 Report a problem | ||
| 4/20/2026 | Price change | $174,900-2.8%$199/sqft |
Source: FMLS GA #7748190 Report a problem | ||
| 4/7/2026 | Listed for sale | $180,000+42.9%$205/sqft |
Source:  GAMLS #10726560 Report a problem GAMLS #10726560 Report a problem | ||
| 7/28/2017 | Sold | $126,000+14%$143/sqft |
Source: Public Record Report a problem | ||
| 6/14/2005 | Sold | $110,500+75.7%$126/sqft |
Source: Public Record Report a problem | ||
| 11/30/1993 | Sold | $62,900$71/sqft |
Source: Public Record Report a problem | ||
Public tax history
| Year | Property taxes | Tax assessment |
|---|---|---|
| 2025 | $24 -16.5% | $74,880 -10.9% |
| 2024 | $29 | $84,040 +1.1% |
| 2023 | -- | $83,120 +26.2% |
| 2022 | $35 -95.3% | $65,880 +13.2% |
| 2021 | $745 -55.2% | $58,200 -1.3% |
| 2020 | $1,664 +74.1% | $58,960 +10.9% |
| 2019 | $956 | $53,160 +16.6% |
| 2018 | $956 | $45,600 +38.7% |
| 2017 | $956 +35.6% | $32,880 |
| 2016 | $705 +1.6% | $32,880 |
| 2015 | $694 +79.4% | $32,880 +56.6% |
| 2014 | $387 +2.2% | $21,000 +1.9% |
| 2013 | $378 -0.2% | $20,600 |
| 2012 | $379 | $20,600 -25.7% |
| 2011 | -- | $27,720 -11.7% |
| 2010 | $693 -23.7% | $31,400 -28.5% |
| 2009 | $908 | $43,920 -0.1% |
| 2008 | -- | $43,960 |
| 2007 | $947 | $43,960 |
| 2005 | -- | $43,960 +3.6% |
| 2004 | $902 +3.5% | $42,440 +3.8% |
| 2003 | $872 +8.2% | $40,880 +7.2% |
| 2002 | $806 +7.7% | $38,120 +14.7% |
| 2001 | $748 | $33,240 |
Find assessor info on the county website
Monthly payment
Est. payment
Payment breakdown
Explore the cost of this home by adjusting the details. Changes won't be saved.Climate risks
Neighborhood: 30022
Nearby schools
GreatSchools rating
- 10/10Barnwell Elementary SchoolGrades: PK-5Distance: 1.8 mi
- 8/10Haynes Bridge Middle SchoolGrades: 6-8Distance: 3.7 mi
- 7/10Centennial High SchoolGrades: 9-12Distance: 1.8 mi
Schools provided by the listing agent
- Elementary: Barnwell
- Middle: Haynes Bridge
- High: Centennial
Source: GAMLS. This data may not be complete. We recommend contacting the local school district to confirm school assignments for this home.
- $237,0002 bd2 ba880 sqft1313 Red Deer Way #253, Alpharetta, GA 30022Sold

- $213,2003 bd2 ba950 sqft1308 Red Deer Way #248, Alpharetta, GA 30022Off Market

- $232,0002 bd2 ba880 sqft1305 Red Deer Way #245, Alpharetta, GA 30022Sold

- $238,0002 bd2 ba880 sqft1316 Red Deer Way #256, Alpharetta, GA 30022Sold

- $232,0002 bd2 ba880 sqft1305 Red Deer Way #1305, Alpharetta, GA 30022Sold
- $221,5003 bd2 ba950 sqft1320 Red Deer Way, Johns Creek, GA 30022Sold
- $219,9002 bd2 ba880 sqft1306 Red Deer Way #246, Alpharetta, GA 30022Sold
- $300,8002 bd2 ba-- sqft1317 Red Deer Way #0, Alpharetta, GA 30022Off Market
A local agent can set up tours, give advice and negotiate with sellers.
Similar homes
- $235,0002 bd2 ba880 sqft915 Wentworth Ct, Johns Creek, GA 30022Active

 MLS ID #10811043, Ayelet Gilad, Keller Williams Realty First Atlanta. GAMLS
 - $244,0003 bd2 ba950 sqft513 Cypress Pointe St, Johns Creek, GA 30022Active
 MLS ID #10781028, Samuel Shechter, Keller Williams Realty North Atlanta. GAMLS
 - $166,0002 bd2 ba1.1k sqft1201 Vicksburg Pl, Sandy Springs, GA 30350Active
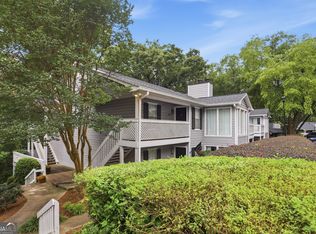 MLS ID #10784448, Mark Spain, Mark Spain Real Estate. GAMLS
 - $192,0002 bd2 ba1.1k sqft7001 Wingate Way, Sandy Springs, GA 30350Active
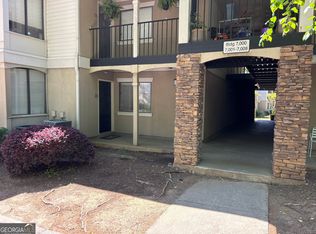 MLS ID #10756430, Charlene Williams, Ansley RE | Christie's Int'l RE. GAMLS
 - $214,9002 bd2 ba1.1k sqft801 Gettysburg Pl, Sandy Springs, GA 30350ActiveMLS ID #10815738, Justin Landis, Bolst, Inc.. GAMLS
- $205,0002 bd2 ba900 sqft412 Teal Ct, Roswell, GA 30076ActiveMLS ID #10779529, Dodie Hamrick, Atlanta Communities. GAMLS
- $177,9002 bd2 ba1.1k sqft1977 Brian Way, Decatur, GA 30033ActiveMLS ID #10812875, Debra Samuel-Ward, eXp Realty. GAMLS
- $216,0002 bd2 ba1.1k sqft565 Cobblestone Trl, Avondale Estates, GA 30002ActiveMLS ID #10774269, Mark Spain, Mark Spain Real Estate. GAMLS
- $185,0002 bd2 ba1.1k sqft1484 Branch Dr, Tucker, GA 30084Active Under ContractMLS ID #10813593, Tom Sands, Realty Professionals. GAMLS
- $199,0002 bd2 ba1.2k sqft402 Olde Mill Ln #402, Norcross, GA 30093ActiveMLS ID #10812182, Margie Yondorf, Atlanta InTown Real Estate. GAMLS
- $220,0002 bd2 ba900 sqft476 Teal Ct, Roswell, GA 30076ActiveMLS ID #10784843, Lyndsey Coates, Bolst, Inc.. GAMLS
- $168,0002 bd1 ba1k sqft5145 Roswell Rd Unit 7, Atlanta, GA 30342ActiveMLS ID #10761185, Tanya Pickens, Opendoor Brokerage. GAMLS
- $184,9002 bd1 ba952 sqft10 Perimeter Summit Blvd NE Unit 3405, Brookhaven, GA 30319ActiveMLS ID #10708599, Jim Martell, Vested Interest Partners. GAMLS
- $179,0002 bd2 ba1.1k sqft1931 Brian Way, Decatur, GA 30033ActiveMLS ID #10814385, Jeffrey Taylor, Coldwell Banker Realty. GAMLS
- $199,0002 bd2 ba1.1k sqft3985 Woodridge Way Building 3985-11, Tucker, GA 30084ActiveMLS ID #10782787, Lisa French, NorthGroup Real Estate Inc. GAMLS
- $189,0002 bd3 ba1.1k sqft3722 Jamestown Ct, Atlanta, GA 30340Active Under ContractMLS ID #10783474, Wright Home Team, Compass. GAMLS
- $190,0002 bd2 ba1.1k sqft1466 Branch Dr #1466, Tucker, GA 30084ActiveMLS ID #10783056, Esperanza Arteaga, Keller Williams Realty Atl. Partners. GAMLS
- $210,0001 bd1 ba1.1k sqft104 Abingdon Way, Sandy Springs, GA 30328ActiveMLS ID #10824210, Desari Jabbar, Desari Jabbar Realty Group. GAMLS
- $200,0002 bd2 ba1.2k sqft1395 Orchard Park Dr, Stone Mountain, GA 30083ActiveMLS ID #10789273, Minkah Jackson, Keller Williams Realty. GAMLS
- $195,0001 bd1 ba840 sqft970 Sidney Marcus Blvd NE Unit 1420, Atlanta, GA 30324ActiveMLS ID #10811653, Mark Spain, Mark Spain Real Estate. GAMLS
