Welcome to this spacious 4bedroom, 2.5bath home offering approx. 2,414 sq ft, ideally situated on a cul de sac lot in Mesquite, Texas. The property features a large backyard with plenty of space for outdoor enjoyment, entertaining. the home offers multiple living and dining areas with a functional layout designed for everyday living and entertaining and wood ceramic title style flooring. Granite countertops and open layout. Conveniently located with quick access to major highways including I635, I30, and US80, providing accessibility to Downtown Dallas and surrounding DFW areas. Nearby amenities include shopping, dining, parks, schools, grocery stores, and entertainment options. No HOA currently known. The property has active camaras and will be off for showings.
Sold
Price Unknown
1306 Ryan Dr, Mesquite, TX 75149
4beds
2,414sqft
Single Family Residence
Built in 1999
0.27 Acres Lot
$333,100 Zestimate®
$--/sqft
$2,576 Estimated rent
Home value
$333,100
$306,000 - $363,000
$2,576/mo
Zestimate® history
Owner options
List your home for rent
$2,576/mo
Rent Zestimate®
Find your next renter with Zillow Rental Manager. Plus, with online applications, you can quickly screen prospective tenants – for free.
$2,576/mo
Rent Zestimate®
Refinance and save
Refinancing to a lower rate could help reduce your monthly payments and save thousands over the life of the loan.
Explore your selling options
Work with a Zillow partner agent
Leverage their expertise and Zillow's premium Showcase listings to get your home seen by more buyers.
Get startedList with your own agent
Get your home in front of millions of buyers by listing it on Zillow.
Learn how to do itSell it yourself
Take full control of how buyers see your home on Zillow by listing For Sale by Owner (FSBO).
List your homeWhat's special
Granite countertopsCul de sac lotOpen layout
Zillow last checked:
Listing updated:
Listed by:
Ivonne Atkins 0529344 972-836-9295,
JPAR North Metro 972-836-9295
Bought with:
Robbie Lintz, 0527254
HomeSmart Stars
Source: NTREIS,MLS#: 21267229
Facts & features
Interior
Bedrooms & bathrooms
- Bedrooms: 4
- Bathrooms: 3
- Full bathrooms: 2
- 1/2 bathrooms: 1
Primary bedroom
- Features: Dual Sinks
- Level: First
- Dimensions: 14 x 15
Bedroom
- Level: Second
- Dimensions: 10 x 11
Bedroom
- Level: Second
- Dimensions: 0 x 0
Bedroom
- Level: Second
- Dimensions: 0 x 0
Primary bathroom
- Level: First
- Dimensions: 0 x 0
Dining room
- Level: First
- Dimensions: 0 x 0
Dining room
- Level: First
- Dimensions: 0 x 0
Family room
- Level: First
- Dimensions: 0 x 0
Other
- Level: Second
- Dimensions: 0 x 0
Game room
- Level: Second
- Dimensions: 0 x 0
Half bath
- Level: First
- Dimensions: 0 x 0
Kitchen
- Level: First
- Dimensions: 0 x 0
Laundry
- Level: First
- Dimensions: 0 x 0
Living room
- Level: First
- Dimensions: 0 x 0
Appliances
- Included: Some Gas Appliances, Convection Oven, Dishwasher, Electric Cooktop, Electric Oven, Disposal, Gas Water Heater, Microwave, Plumbed For Gas
- Laundry: Washer Hookup, Electric Dryer Hookup, Laundry in Utility Room
Features
- Chandelier, Decorative/Designer Lighting Fixtures, Granite Counters, High Speed Internet, Kitchen Island, Open Floorplan, Pantry, Walk-In Closet(s), Wired for Sound
- Flooring: Carpet, Ceramic Tile, Laminate
- Has basement: No
- Number of fireplaces: 1
- Fireplace features: Wood Burning
Interior area
- Total interior livable area: 2,414 sqft
Property
Parking
- Total spaces: 2
- Parking features: Alley Access, Driveway, Enclosed, Garage, Garage Door Opener, Garage Faces Rear
- Attached garage spaces: 2
Features
- Levels: Two
- Stories: 2
- Patio & porch: Patio
- Pool features: None
- Fencing: Back Yard,Fenced,Privacy,Wood
Lot
- Size: 0.27 Acres
Details
- Parcel number: 0412200C01600
- Other equipment: TV Antenna
Construction
Type & style
- Home type: SingleFamily
- Architectural style: Detached
- Property subtype: Single Family Residence
- Attached to another structure: Yes
Materials
- Brick
- Roof: Composition,Shingle
Condition
- Year built: 1999
Utilities & green energy
- Sewer: Public Sewer
- Water: Public
- Utilities for property: Sewer Available, Water Available
Community & HOA
Community
- Security: Security System Owned, Carbon Monoxide Detector(s), Fire Alarm, Smoke Detector(s)
- Subdivision: Chamberlain Place 3r
HOA
- Has HOA: No
Location
- Region: Mesquite
Financial & listing details
- Tax assessed value: $343,520
- Annual tax amount: $5,435
- Date on market: 5/11/2026
- Cumulative days on market: 5 days
- Listing terms: Cash,Conventional
- Exclusions: 5 outdoor camaras, 3 interior camaras. Refrigerator is negotiable.
Price history
| Date | Event | Price |
|---|---|---|
| 6/15/2026 | Sold | -- |
Source: NTREIS #21267229 Report a problem | ||
| 5/24/2026 | Pending sale | $325,000$135/sqft |
Source: NTREIS #21267229 Report a problem | ||
| 5/16/2026 | Contingent | $325,000$135/sqft |
Source: NTREIS #21267229 Report a problem | ||
| 5/11/2026 | Listed for sale | $325,000+293.9%$135/sqft |
Source: NTREIS #21267229 Report a problem | ||
| 11/4/2015 | Sold | -- |
Source: Agent Provided Report a problem | ||
| 7/15/2015 | Sold | -- |
Source: Public Record Report a problem | ||
| 6/20/2015 | Listed for sale | -- |
Source: Auction.com Report a problem | ||
| 12/2/2014 | Listing removed | -- |
Source: Auction.com Report a problem | ||
| 11/19/2014 | Price change | $82,500-33%$34/sqft |
Source: Auction.com Report a problem | ||
| 11/15/2014 | Listed for sale | -- |
Source: Auction.com Report a problem | ||
| 4/1/2014 | Listing removed | -- |
Source: Auction.com Report a problem | ||
| 3/27/2014 | Price change | $123,136+89.4%$51/sqft |
Source: Auction.com Report a problem | ||
| 3/22/2014 | Price change | $65,000$27/sqft |
Source: Auction.com Report a problem | ||
| 3/15/2014 | Listed for sale | -- |
Source: Auction.com Report a problem | ||
Public tax history
| Year | Property taxes | Tax assessment |
|---|---|---|
| 2025 | $6,141 +5.1% | $343,520 |
| 2024 | $5,842 +369.9% | $343,520 +7.8% |
| 2023 | $1,243 +3.5% | $318,700 |
| 2022 | $1,202 +3.4% | $318,700 +25.6% |
| 2021 | $1,162 +6% | $253,780 +18.5% |
| 2020 | $1,096 +5.9% | $214,140 +7% |
| 2019 | $1,035 +2.4% | $200,140 |
| 2018 | $1,011 -76.6% | $200,140 +7.2% |
| 2017 | $4,311 +11% | $186,670 +17.4% |
| 2016 | $3,883 +28.7% | $159,070 +27.2% |
| 2015 | $3,017 | $125,070 |
| 2014 | $3,017 | $125,070 |
| 2013 | -- | -- |
| 2012 | -- | -- |
| 2011 | -- | -- |
| 2010 | -- | -- |
| 2009 | -- | -- |
| 2008 | -- | -- |
| 2007 | -- | -- |
| 2005 | -- | -- |
| 2004 | -- | -- |
| 2003 | -- | -- |
| 2002 | -- | -- |
| 2001 | -- | -- |
Find assessor info on the county website
Neighborhood: 75149
Nearby homes
- $284,1004 bd3 ba1.9k sqft1310 Ryan Dr, Mesquite, TX 75149Off Market
- $280,0003 bd2 ba1.7k sqft1302 Ryan Dr, Mesquite, TX 75149For Sale
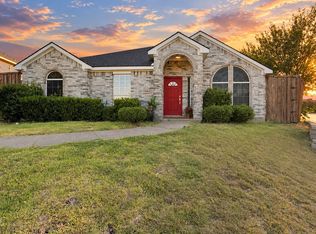
- $--3 bd3 ba1.5k sqft1314 Ryan Dr, Mesquite, TX 75149Sold
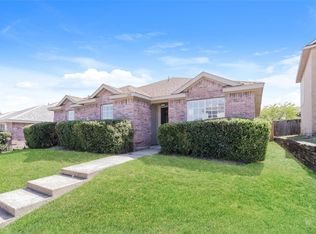
- $307,7004 bd2 ba2.4k sqft1133 Christa Dr, Mesquite, TX 75149Off Market
- $244,5003 bd2 ba1.3k sqft1129 Christa Dr, Mesquite, TX 75149Off Market
- $260,1003 bd2 ba1.9k sqft1037 Sabrina Ct, Mesquite, TX 75149Off Market
- $248,4003 bd3 ba1.3k sqft1041 Sabrina Ct, Mesquite, TX 75149Off Market
- $256,7003 bd2 ba1.5k sqft1318 Ryan Dr, Mesquite, TX 75149Off Market
Nearby schools
GreatSchools rating
- 6/10Moss Elementary SchoolGrades: PK-5Distance: 0.1 mi
- 5/10Agnew Middle SchoolGrades: 6-8Distance: 1.3 mi
- 3/10Mesquite High SchoolGrades: 9-12Distance: 1.6 mi
Schools provided by the listing agent
- Elementary: Moss
- Middle: Agnew
- High: Mesquite
- District: Mesquite ISD
Source: NTREIS. This data may not be complete. We recommend contacting the local school district to confirm school assignments for this home.
Get a cash offer in 3 minutes
Find out how much your home could sell for in as little as 3 minutes with a no-obligation cash offer.
Estimated market value
$333,100
Get a cash offer in 3 minutes
Find out how much your home could sell for in as little as 3 minutes with a no-obligation cash offer.
Estimated market value
$333,100
- Texas
- Dallas County
- Mesquite
- 75149
- 1306 Ryan Dr
