PRICE DROP!! Welcome home to this charming 3-bedroom, 2-bathroom home situated on a desirable corner lot in a great neighborhood in Mesquite, TX! Designed with both comfort and functionality in mind, this home offers an inviting open-concept layout where the living room and kitchen flow seamlessly together—perfect for everyday living and entertaining.
The primary bedroom is thoughtfully separated from the additional two bedrooms, creating a private retreat for the homeowner. The home also features a formal dining room and a versatile flex space that can easily be used as a home office, playroom, gym, or second family room to fit your lifestyle.
A 2-car garage is conveniently accessed through a private alley, providing added privacy and easy access. Located with easy access to major freeways, commuting and getting around town is a breeze.
With its spacious layout, flexible living spaces, corner-lot location, and convenient access to major roadways, this home is a wonderful opportunity for those looking for comfort, convenience, and a great place to call home!
For sale
Price cut: $5K (10/7)
$280,000
1302 Ryan Dr, Mesquite, TX 75149
3beds
1,763sqft
Single Family Residence
Built in 1999
6,926 Square Feet Lot
$279,600 Zestimate®
$159/sqft
$-- HOA
What's special
Formal dining roomFlexible living spacesCorner lotVersatile flex spaceInviting open-concept layoutSpacious layout
- 66 days
- 459
- 42
Zillow last checked:
Listing updated:
Listed by:
Elizabeth Lerma 0759851 817-522-1602,
Texas Connect Realty, LLC 817-522-1602
Source: NTREIS,MLS#: 21363664
Facts & features
Interior
Bedrooms & bathrooms
- Bedrooms: 3
- Bathrooms: 2
- Full bathrooms: 2
Primary bedroom
- Level: First
- Dimensions: 1 x 1
Family room
- Features: Fireplace
- Level: First
- Dimensions: 1 x 1
Living room
- Level: First
- Dimensions: 1 x 1
Heating
- Central
Cooling
- Central Air
Appliances
- Included: Dishwasher, Disposal
Features
- Chandelier, Decorative/Designer Lighting Fixtures, Eat-in Kitchen, Granite Counters, High Speed Internet, Open Floorplan, Walk-In Closet(s)
- Has basement: No
- Number of fireplaces: 1
- Fireplace features: Living Room
Interior area
- Total interior livable area: 1,763 sqft
Video & virtual tour
Property
Parking
- Total spaces: 2
- Parking features: On Site, Garage Faces Rear
- Attached garage spaces: 2
Features
- Levels: One
- Stories: 1
- Pool features: None
- Fencing: Fenced,Gate
Lot
- Size: 6,926 Square Feet
- Features: Corner Lot, Few Trees
Details
- Parcel number: 380412200C0150000
Construction
Type & style
- Home type: SingleFamily
- Architectural style: Detached
- Property subtype: Single Family Residence
Condition
- Year built: 1999
Utilities & green energy
- Sewer: Public Sewer
- Water: Public
- Utilities for property: Cable Available, Sewer Available, Water Available
Community & HOA
Community
- Subdivision: Chamberlain Place
HOA
- Has HOA: No
Location
- Region: Mesquite
Financial & listing details
- Price per square foot: $159/sqft
- Tax assessed value: $280,000
- Annual tax amount: $6,568
- Date on market: 8/19/2026
- Cumulative days on market: 66 days
- Listing terms: Cash,Conventional,FHA,VA Loan
Estimated market value
$279,600
$266,000 - $294,000
$2,168/mo
Price history
| Date | Event | Price |
|---|---|---|
| 10/7/2026 | Price change | $280,000-1.8%$159/sqft |
Source: NTREIS #21363664 Report a problem | ||
| 9/21/2026 | Price change | $285,000-1.7%$162/sqft |
Source: NTREIS #21363664 Report a problem | ||
| 9/11/2026 | Price change | $290,000-1.7%$164/sqft |
Source: NTREIS #21363664 Report a problem | ||
| 9/4/2026 | Price change | $295,000-4.1%$167/sqft |
Source: NTREIS #21363664 Report a problem | ||
| 8/27/2026 | Price change | $307,500-0.8%$174/sqft |
Source: NTREIS #21363664 Report a problem | ||
| 8/19/2026 | Listed for sale | $310,000+216.3%$176/sqft |
Source: NTREIS #21363664 Report a problem | ||
| 6/19/2014 | Sold | -- |
Source: Agent Provided Report a problem | ||
| 6/7/2014 | Pending sale | $98,000$56/sqft |
Source: StarCrest Realty, LLC #12101263 Report a problem | ||
| 6/7/2014 | Listed for sale | $98,000$56/sqft |
Source: StarCrest Realty, LLC #12101263 Report a problem | ||
| 3/28/2014 | Listing removed | $98,000$56/sqft |
Source: StarCrest Realty, LLC #12101263 Report a problem | ||
| 3/6/2014 | Listed for sale | $98,000$56/sqft |
Source: TMR-Texas Made Realtors Report a problem | ||
| 7/9/2013 | Sold | -- |
Source: Public Record Report a problem | ||
Public tax history
| Year | Property taxes | Tax assessment |
|---|---|---|
| 2025 | $6,568 +28.8% | $280,000 |
| 2024 | $5,101 +358.6% | $280,000 +9.8% |
| 2023 | $1,112 | $255,000 |
Find assessor info on the county website
Monthly payment
Est. payment
Payment breakdown
Explore the cost of this home by adjusting the details. Changes won't be saved.Climate risks
Neighborhood: 75149
Nearby schools
Schools provided by the listing agent
- Elementary: Galloway
- Middle: Berry
- High: Poteet
- District: Mesquite ISD
Source: NTREIS. This data may not be complete. We recommend contacting the local school district to confirm school assignments for this home.


Similar homes
- $275,0004 bd2 ba1.7k sqft1517 Wesley Dr, Mesquite, TX 75149For Sale
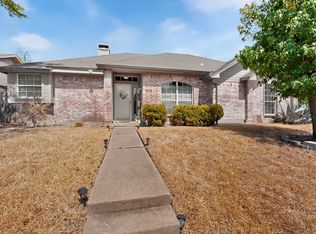 MLS ID #21395610, Maria Ammerman. NTREIS
- $281,5004 bd2 ba1.3k sqft1013 Irene Dr, Mesquite, TX 75149For Sale
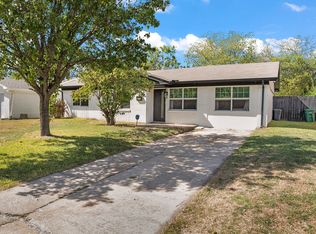 MLS ID #21419150, Jayne Hilburn-Mendoza. NTREIS
- $285,0003 bd2 ba1.3k sqft603 Warren St, Mesquite, TX 75149For Sale
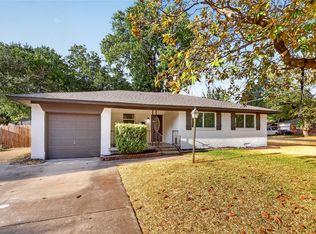 MLS ID #21386067, Marlon Pleitez. NTREIS
- $269,9003 bd2 ba1.3k sqft1409 W Bruton Rd, Mesquite, TX 75149For Sale
 MLS ID #21353981, Andy Vinet. NTREIS
