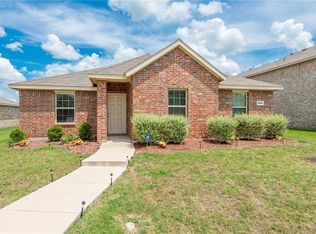
Motivated Sellers! Bring your offer on this 4-bedroom, 2-bath home in Lancaster featuring approximately 2,124 square feet and a 2-car garage. With four bedrooms, you have flexibility for a home office, guest room, or hobby space. Sellers are ready for their next chapter and eager to consider offers. Schedule your showing at 1612 Ambercrest Drive and explore the possibilities!
For sale
Price cut: $10K (10/6)
$300,000
1612 Ambercrest Dr, Lancaster, TX 75146
4beds
2,124sqft
Single Family Residence
Built in 2016
7,187 Square Feet Lot
$299,700 Zestimate®
$141/sqft
$33/mo HOA
What's special
- 67 days
- 483
- 47
Zillow last checked:
Listing updated:
Listed by:
Stacey Goodman 0520993,
eXp Realty, LLC 888-519-7431
Source: NTREIS,MLS#: 21349449
Facts & features
Interior
Bedrooms & bathrooms
- Bedrooms: 4
- Bathrooms: 2
- Full bathrooms: 2
Primary bedroom
- Features: Walk-In Closet(s)
- Level: First
- Dimensions: 13 x 17
Bedroom
- Features: Split Bedrooms
- Level: First
- Dimensions: 13 x 11
Bedroom
- Features: Split Bedrooms, Walk-In Closet(s)
- Level: First
- Dimensions: 10 x 10
Bedroom
- Features: Split Bedrooms
- Level: First
- Dimensions: 10 x 10
Dining room
- Level: First
- Dimensions: 14 x 11
Kitchen
- Features: Breakfast Bar, Granite Counters
- Level: First
- Dimensions: 13 x 10
Laundry
- Level: First
- Dimensions: 5 x 5
Living room
- Level: First
- Dimensions: 17 x 16
Office
- Level: First
- Dimensions: 9 x 22
Heating
- Central
Cooling
- Central Air
Appliances
- Included: Dishwasher, Electric Range, Disposal
Features
- Double Vanity
- Flooring: Carpet, Laminate
- Has basement: No
- Has fireplace: No
Interior area
- Total interior livable area: 2,124 sqft
Video & virtual tour
Property
Parking
- Total spaces: 2
- Parking features: Door-Single, Garage, Garage Door Opener, Garage Faces Rear
- Attached garage spaces: 2
Features
- Levels: One
- Stories: 1
- Exterior features: Rain Gutters
- Pool features: None
- Fencing: Wood
Lot
- Size: 7,187 Square Feet
- Features: Interior Lot, Landscaped
Details
- Parcel number: 870013000J0410000
Construction
Type & style
- Home type: SingleFamily
- Architectural style: Contemporary/Modern,Detached
- Property subtype: Single Family Residence
Materials
- Brick
- Foundation: Slab
- Roof: Composition
Condition
- Resale
- Year built: 2016
Utilities & green energy
- Sewer: Public Sewer
- Water: Public
- Utilities for property: Sewer Available, Water Available
Community & HOA
Community
- Security: Smoke Detector(s)
- Subdivision: Bear Creek Ranch Ph 01
HOA
- Has HOA: Yes
- Services included: All Facilities
- HOA fee: $395 annually
- HOA name: Essex Management
- HOA phone: 972-428-2030
Location
- Region: Lancaster
Financial & listing details
- Price per square foot: $141/sqft
- Tax assessed value: $344,230
- Annual tax amount: $6,804
- Date on market: 8/4/2026
- Cumulative days on market: 66 days
- Listing terms: Cash,Conventional,FHA,VA Loan
- Exclusions: Ring Door Bell
Estimated market value
$299,700
$285,000 - $315,000
$2,654/mo
Price history
| Date | Event | Price |
|---|---|---|
| 10/6/2026 | Price change | $300,000-3.2%$141/sqft |
Source: NTREIS #21349449 Report a problem | ||
| 9/28/2026 | Price change | $309,999-1.6%$146/sqft |
Source: NTREIS #21349449 Report a problem | ||
| 9/23/2026 | Price change | $315,000-1.5%$148/sqft |
Source: NTREIS #21349449 Report a problem | ||
| 9/1/2026 | Price change | $319,900-3.1%$151/sqft |
Source: NTREIS #21349449 Report a problem | ||
| 8/22/2026 | Price change | $330,000-1.5%$155/sqft |
Source: NTREIS #21349449 Report a problem | ||
| 8/6/2026 | Listed for sale | $335,000-1.5%$158/sqft |
Source: NTREIS #21349449 Report a problem | ||
| 4/6/2023 | Listing removed | -- |
Source: NTREIS #20140347 Report a problem | ||
| 8/15/2022 | Listing removed | $340,000$160/sqft |
Source: NTREIS #20140347 Report a problem | ||
| 8/14/2022 | Listed for sale | $340,000+38.8%$160/sqft |
Source: NTREIS #20140347 Report a problem | ||
| 2/7/2021 | Pending sale | $245,000$115/sqft |
Source: NTREIS #14504244 Report a problem | ||
| 1/23/2021 | Listed for sale | $245,000$115/sqft |
Source: NTREIS #14504244 Report a problem | ||
Public tax history
| Year | Property taxes | Tax assessment |
|---|---|---|
| 2025 | $3,971 -10.9% | $344,230 |
| 2024 | $4,458 +11.6% | $344,230 +9.6% |
| 2023 | $3,996 -35% | $314,080 |
| 2022 | $6,149 +50.9% | $314,080 +38.8% |
| 2021 | $4,075 -2.4% | $226,270 |
| 2020 | $4,177 +7.2% | $226,270 +8.2% |
| 2019 | $3,896 -0.5% | $209,120 |
| 2018 | $3,915 -26.6% | $209,120 +25.3% |
| 2017 | $5,333 +1720.8% | $166,840 +1753.8% |
| 2016 | $293 +5.2% | $9,000 |
| 2015 | $278 | $9,000 |
| 2014 | $278 | $9,000 |
| 2013 | -- | -- |
| 2012 | -- | -- |
| 2011 | -- | -- |
| 2010 | -- | -- |
| 2009 | -- | -- |
| 2008 | -- | -- |
| 2007 | -- | -- |
Find assessor info on the county website
Monthly payment
Est. payment
Payment breakdown
Explore the cost of this home by adjusting the details. Changes won't be saved.Climate risks
Neighborhood: Bear Creek Ranch
Nearby schools
Schools provided by the listing agent
- Elementary: West Main
- Middle: Lancaster
- High: Lancaster
- District: Lancaster ISD
Source: NTREIS. This data may not be complete. We recommend contacting the local school district to confirm school assignments for this home.
Similar homes
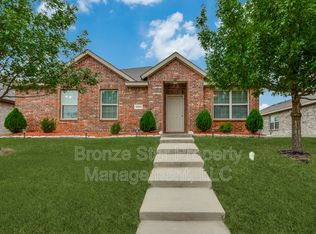
- $295,0003 bd2 ba1.8k sqft1699 Eagle River Trl, Lancaster, TX 75146For Sale
 MLS ID #21400507, Jessica Alarcon. NTREIS
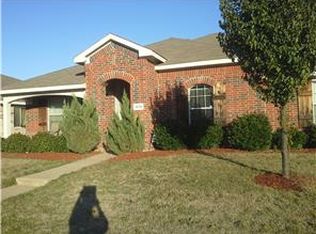
 - $315,0004 bd3 ba1.9k sqft2126 Fair Weather Dr, Lancaster, TX 75146For Sale
 MLS ID #21374155, Mimi Rader. NTREIS
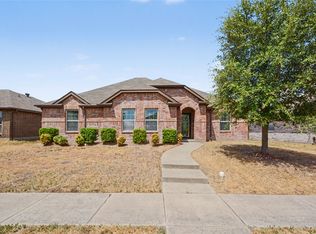
 - $285,0003 bd2 ba2k sqft2126 Candace Dr, Lancaster, TX 75146For Sale
 MLS ID #21353258, Yesenia Carmolinga. NTREIS
 - $299,0004 bd2 ba1.7k sqft1748 Duskwood Dr, Lancaster, TX 75146For Sale
 MLS ID #21360796, Jorge Martinez. NTREIS
