Enjoy a little country living with the convenience of the city! Situated on a spacious half-acre lot in Lancaster, this 3-bedroom, 2-bath home offers plenty of room to spread out, both indoors and out. The large covered back patio, complete with a grill, overlooks the fully fenced backyard, offering a great space for outdoor entertaining, weekend cookouts, or simply relaxing. Two storage sheds provide additional room for tools, lawn equipment, hobbies, or seasonal storage. The home also features a 2 car garage, and the refrigerator, washer, and dryer convey with the property for added convenience. Enjoy the space and flexibility of a larger lot while remaining close to shopping, dining, and everyday necessities. Come see what this property has to offer!
For sale
$339,900
3315 Dasher St, Lancaster, TX 75146
3beds
1,739sqft
Single Family Residence
Built in 1988
0.52 Acres Lot
$-- Zestimate®
$195/sqft
$-- HOA
What's special
Spacious half-acre lotTwo storage shedsFully fenced backyardLarge covered back patio
- 37 days
- 525
- 101
Zillow last checked:
Listing updated:
Listed by:
Leslie Barrick 0633448 817-718-4646,
INC Realty, LLC 972-351-1095,
Payden Barrick 0761715 940-390-2011,
INC Realty, LLC
Source: NTREIS,MLS#: 21389578
Facts & features
Interior
Bedrooms & bathrooms
- Bedrooms: 3
- Bathrooms: 2
- Full bathrooms: 2
Primary bedroom
- Features: Closet Cabinetry, Ceiling Fan(s), Dual Sinks, En Suite Bathroom, Garden Tub/Roman Tub, Separate Shower, Walk-In Closet(s)
- Level: First
- Dimensions: 17 x 14
Bedroom
- Features: Ceiling Fan(s), Walk-In Closet(s)
- Level: First
- Dimensions: 11 x 14
Bedroom
- Features: Ceiling Fan(s), Walk-In Closet(s)
- Level: First
- Dimensions: 16 x 10
Primary bathroom
- Features: Dual Sinks, En Suite Bathroom, Garden Tub/Roman Tub, Solid Surface Counters, Separate Shower, Walk-In Shower
- Level: First
- Dimensions: 15 x 10
Dining room
- Level: First
- Dimensions: 11 x 9
Other
- Features: Solid Surface Counters, Walk-In Shower
- Level: First
- Dimensions: 7 x 9
Kitchen
- Features: Breakfast Bar, Built-in Features, Eat-in Kitchen, Solid Surface Counters
- Level: First
- Dimensions: 16 x 17
Laundry
- Level: First
- Dimensions: 7 x 8
Living room
- Features: Ceiling Fan(s), Fireplace
- Level: First
- Dimensions: 19 x 14
Heating
- Central, Electric, Fireplace(s), Zoned
Cooling
- Central Air, Ceiling Fan(s), Electric, Zoned
Appliances
- Included: Dryer, Dishwasher, Electric Range, Microwave, Refrigerator, Washer
- Laundry: Washer Hookup, Dryer Hookup, ElectricDryer Hookup, Laundry in Utility Room
Features
- Decorative/Designer Lighting Fixtures, Eat-in Kitchen, High Speed Internet, Cable TV, Vaulted Ceiling(s), Walk-In Closet(s)
- Flooring: Ceramic Tile, Luxury Vinyl Plank
- Windows: Shutters, Window Coverings
- Has basement: No
- Number of fireplaces: 1
- Fireplace features: Masonry, Wood Burning
Interior area
- Total interior livable area: 1,739 sqft
Video & virtual tour
Property
Parking
- Total spaces: 2
- Parking features: Concrete, Door-Single, Driveway, Garage, Garage Door Opener, Garage Faces Side, Boat, RV Access/Parking
- Attached garage spaces: 2
Features
- Levels: One
- Stories: 1
- Patio & porch: Covered
- Exterior features: Garden, Lighting, Rain Gutters, Storage
- Pool features: None
- Fencing: Chain Link,Wood
Lot
- Size: 0.52 Acres
- Features: Back Yard, Cleared, Interior Lot, Lawn, Landscaped, Level, Subdivision, Few Trees
Details
- Parcel number: 60175600010220000
Construction
Type & style
- Home type: SingleFamily
- Architectural style: Ranch,Traditional,Detached
- Property subtype: Single Family Residence
- Attached to another structure: Yes
Materials
- Brick
- Foundation: Slab
- Roof: Composition
Condition
- Resale
- Year built: 1988
Utilities & green energy
- Sewer: Aerobic Septic
- Utilities for property: Electricity Available, Electricity Connected, Phone Available, Septic Available, Cable Available
Green energy
- Energy efficient items: Thermostat
Community & HOA
Community
- Security: Smoke Detector(s)
- Subdivision: Reindeer Run Estates
HOA
- Has HOA: No
Location
- Region: Lancaster
Financial & listing details
- Price per square foot: $195/sqft
- Tax assessed value: $311,220
- Annual tax amount: $7,338
- Date on market: 10/9/2026
- Cumulative days on market: 38 days
- Listing terms: Cash,Conventional,FHA,VA Loan
Estimated market value
Not available
Estimated sales range
Not available
Not available
Price history
| Date | Event | Price |
|---|---|---|
| 10/9/2026 | Listed for sale | $339,900+240.2%$195/sqft |
Source: NTREIS #21389578 Report a problem | ||
| 5/24/2021 | Sold | -- |
Source: Agent Provided Report a problem | ||
| 6/14/2012 | Sold | -- |
Source: Agent Provided Report a problem | ||
| 4/18/2012 | Listed for sale | $99,900$57/sqft |
Source: ECMC, Ltd dba Keller Williams Realty #11755633 Report a problem | ||
Public tax history
| Year | Property taxes | Tax assessment |
|---|---|---|
| 2025 | $2,312 -18.9% | $311,220 +0.8% |
| 2024 | $2,849 +1.9% | $308,820 +6.5% |
| 2023 | $2,797 -39.5% | $290,000 |
| 2022 | $4,620 -9.9% | $290,000 +39.5% |
| 2021 | $5,127 +6.8% | $207,950 +9.2% |
| 2020 | $4,800 +8.7% | $190,470 +14.6% |
| 2019 | $4,414 +6.8% | $166,160 |
| 2018 | $4,132 +10.7% | $166,160 +17.1% |
| 2017 | $3,733 +11.2% | $141,930 +1.6% |
| 2016 | $3,357 +23.6% | $139,680 +8.6% |
| 2015 | $2,715 | $128,580 +21.9% |
| 2014 | $2,715 | $105,500 |
| 2013 | -- | -- |
| 2012 | -- | -- |
| 2011 | -- | -- |
| 2010 | -- | -- |
| 2009 | -- | -- |
| 2008 | -- | -- |
| 2007 | -- | -- |
| 2005 | -- | -- |
| 2004 | -- | -- |
| 2003 | -- | -- |
| 2002 | -- | -- |
| 2001 | -- | -- |
Find assessor info on the county website
Monthly payment
Est. payment
Payment breakdown
Explore the cost of this home by adjusting the details. Changes won't be saved.Climate risks
Neighborhood: 75146
Nearby schools
Schools provided by the listing agent
- Elementary: Pleasant Run
- Middle: Lancaster
- High: Lancaster
- District: Lancaster ISD
Source: NTREIS. This data may not be complete. We recommend contacting the local school district to confirm school assignments for this home.

Similar homes
- $--3 bd3 ba2.3k sqft1206 S Houston School Rd, Lancaster, TX 75146Auction
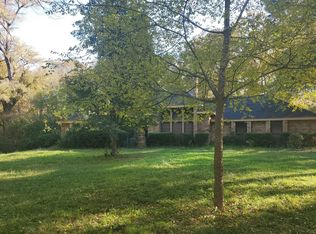 Auction.com 2
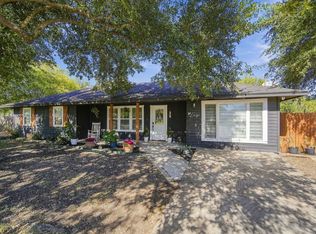
- $299,0004 bd2 ba1.4k sqft649 E Reindeer Rd, Lancaster, TX 75146For Sale
 MLS ID #21382486, Gannan Stewart. NTREIS
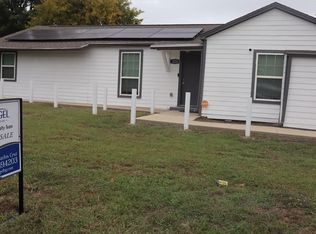
- $335,0003 bd2 ba1.5k sqft807 Eastridge Cir, Red Oak, TX 75154For Sale
 MLS ID #21435587, Bryce Smith. NTREIS
- $350,0003 bd2 ba1.4k sqft221 E Pleasant Run Rd, Lancaster, TX 75146For Sale
 MLS ID #21426994, Juan Carlos Cruz. NTREIS
