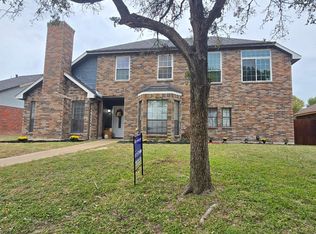
Warm character and thoughtful upkeep distinguish 1234 Harvest Hill Ln. This wonderful Lancaster home offers three bedrooms, two full baths, one half bath, and 2,402 square feet across two levels.
A soaring vaulted ceiling crowns the main living area, where a brick wood-burning fireplace creates a classic focal point. Beautiful wood flooring adds richness, while a second living area expands options for entertaining or quiet relaxation. The primary bedroom rests on the main floor for convenient separation.
Outside, the privacy-fenced backyard includes a storage shed and room to enjoy the lot. An alley-access two-car garage keeps parking practical and the street view polished. The charming neighborhood surroundings complete the picture. Jaycee Park sits close by, along with local amenities. Schedule your showing today!...
For sale
$340,000
1234 Harvest Hill Ln, Lancaster, TX 75146
3beds
2,402sqft
Single Family Residence
Built in 1987
7,492 Square Feet Lot
$-- Zestimate®
$142/sqft
$-- HOA
What's special
Storage shedThree bedroomsPrivacy-fenced backyardOne half bath
- 4 days
- 64
- 8
Likely to sell faster than
Zillow last checked:
Listing updated:
Listed by:
Jennifer Quinones 0735425 512-788-9495,
Realty of America, LLC 512-788-9495,
John Quinones 0715579 512-744-8787,
Realty of America, LLC
Source: NTREIS,MLS#: 21424953
Facts & features
Interior
Bedrooms & bathrooms
- Bedrooms: 3
- Bathrooms: 3
- Full bathrooms: 2
- 1/2 bathrooms: 1
Primary bedroom
- Level: First
- Dimensions: 0 x 0
Bedroom
- Level: Second
- Dimensions: 0 x 0
Bedroom
- Level: Second
- Dimensions: 0 x 0
Primary bathroom
- Level: First
- Dimensions: 0 x 0
Dining room
- Level: First
- Dimensions: 0 x 0
Other
- Level: Second
- Dimensions: 0 x 0
Half bath
- Level: First
- Dimensions: 0 x 0
Kitchen
- Level: First
- Dimensions: 0 x 0
Laundry
- Level: First
- Dimensions: 0 x 0
Living room
- Level: First
- Dimensions: 0 x 0
Living room
- Level: Second
- Dimensions: 0 x 0
Heating
- Central, Electric
Cooling
- Central Air, Electric
Appliances
- Included: Dishwasher, Electric Range, Electric Water Heater, Disposal
Features
- Built-in Features, Decorative/Designer Lighting Fixtures, Double Vanity, High Speed Internet, Open Floorplan, Cable TV, Vaulted Ceiling(s), Walk-In Closet(s)
- Flooring: Tile, Vinyl, Wood
- Has basement: No
- Number of fireplaces: 1
- Fireplace features: Living Room, Wood Burning
Interior area
- Total interior livable area: 2,402 sqft
Video & virtual tour
Property
Parking
- Total spaces: 2
- Parking features: Alley Access, Garage, Garage Faces Rear
- Attached garage spaces: 2
Features
- Levels: Two
- Stories: 2
- Exterior features: Private Yard
- Pool features: None
- Fencing: Back Yard,Wood
Lot
- Size: 7,492 Square Feet
- Features: Landscaped, Subdivision, Few Trees
Details
- Additional structures: Shed(s), Storage
- Parcel number: 36067700120020000
Construction
Type & style
- Home type: SingleFamily
- Architectural style: Traditional,Detached
- Property subtype: Single Family Residence
Materials
- Brick
- Foundation: Slab
- Roof: Composition
Condition
- Resale
- Year built: 1987
Utilities & green energy
- Sewer: Public Sewer
- Water: Public
- Utilities for property: Sewer Available, Water Available, Cable Available
Community & HOA
Community
- Security: Smoke Detector(s)
- Subdivision: Meadow Creek Estates
HOA
- Has HOA: No
Location
- Region: Lancaster
Financial & listing details
- Price per square foot: $142/sqft
- Tax assessed value: $322,870
- Annual tax amount: $7,613
- Date on market: 11/3/2026
- Listing terms: Cash,Conventional,FHA,VA Loan
- Exclusions: Any and all personal belongings NOT considered a Fixture.
Estimated market value
Not available
Estimated sales range
Not available
Not available
Price history
| Date | Event | Price |
|---|---|---|
| 11/3/2026 | Listed for sale | $340,000$142/sqft |
Source: NTREIS #21424953 Report a problem | ||
| 3/11/1997 | Sold | -- |
Source: Public Record Report a problem | ||
| 6/13/1996 | Sold | -- |
Source: Public Record Report a problem | ||
Public tax history
| Year | Property taxes | Tax assessment |
|---|---|---|
| 2025 | $1,594 -27.1% | $322,870 |
| 2024 | $2,188 -6.7% | $322,870 +14.8% |
| 2023 | $2,345 -40.1% | $281,210 |
| 2022 | $3,912 -2.4% | $281,210 +29.4% |
| 2021 | $4,009 +7% | $217,290 |
| 2020 | $3,748 +9% | $217,290 +23.1% |
| 2019 | $3,439 +9.7% | $176,580 |
| 2018 | $3,134 +11% | $176,580 +19.6% |
| 2017 | $2,823 +11.6% | $147,600 +30.6% |
| 2016 | $2,530 +22.2% | $112,980 +24.9% |
| 2015 | $2,070 | $90,460 +10.1% |
| 2014 | $2,070 | $82,190 |
| 2013 | -- | -- |
| 2012 | -- | -- |
| 2011 | -- | -- |
| 2010 | -- | -- |
| 2009 | -- | -- |
| 2008 | -- | -- |
| 2007 | -- | -- |
| 2005 | -- | -- |
| 2004 | -- | -- |
| 2003 | -- | -- |
| 2002 | -- | -- |
| 2001 | -- | -- |
Find assessor info on the county website
Monthly payment
Est. payment
Payment breakdown
Explore the cost of this home by adjusting the details. Changes won't be saved.Climate risks
Neighborhood: Meadow Creek
Nearby schools
Schools provided by the listing agent
- Elementary: Belt Line
- Middle: Lancaster,GW Carver 6th Grade
- High: Lancaster
- District: Lancaster ISD
Source: NTREIS. This data may not be complete. We recommend contacting the local school district to confirm school assignments for this home.
- $291,7003 bd2 ba1.5k sqft1230 Harvest Hill Ln, Lancaster, TX 75146Off Market
- $257,4003 bd2 ba1.6k sqft1238 Harvest Hill Ln, Lancaster, TX 75146Off Market
- $251,8003 bd2 ba1.4k sqft1226 Harvest Hill Ln, Lancaster, TX 75146Off Market
- $257,0003 bd2 ba1.7k sqft1233 Rosewood Ln, Lancaster, TX 75146Off Market
Similar homes
- $340,0004 bd3 ba2.2k sqft936 Poinsettia Dr, Lancaster, TX 75146For Sale
 MLS ID #21428815, Isaias Garay. NTREIS
- $329,9004 bd3 ba2k sqft720 Atteberry Ln, Lancaster, TX 75146For Sale
 MLS ID #21425464, Linda Johnson. NTREIS
- $--3 bd2 ba2.9k sqft133 N Crest St, Lancaster, TX 75146AuctionXome
- $--3 bd3 ba2.2k sqft244 Overlook Mews, Lancaster, TX 75146AuctionXome
