Spacious Corner Lot Home in an Established Neighborhood!
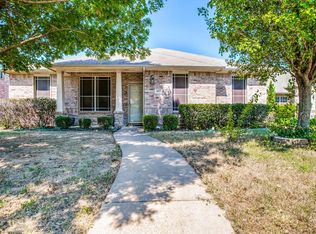
Don’t miss this incredible opportunity to own a spacious home on a desirable corner lot in Lancaster Street! Nestled in a well-established neighborhood with mature trees and a huge backyard, this property offers plenty of space both inside and out.
This versatile home features 3 bedrooms with the potential for a 4th bedroom, plus a bonus room and a game room—perfect for entertaining, a home office, or additional living space. The roof was recently replaced in 2025, giving added peace of mind for years to come.
Enjoy the convenience of a 2-car garage and a custom-built shed with a matching roof that can be used as extra storage, a workshop, or your very own “She Shed.”
Best of all, this home qualifies for ZERO DOWN PAYMENT financing!
Schedule your showing today and see all the possibilities this beautiful property has to offer!
For sale
$313,000
603 Zollman Ct, Lancaster, TX 75146
3beds
2,912sqft
Single Family Residence
Built in 2005
10,572 Square Feet Lot
$312,300 Zestimate®
$107/sqft
$10/mo HOA
What's special
Huge backyardBonus roomGame roomMature treesDesirable corner lotSpacious home
- 161 days
- 83
- 13
Zillow last checked:
Listing updated:
Listed by:
Yulonda Norman 0662253 888-455-6040,
Fathom Realty LLC 888-455-6040
Source: NTREIS,MLS#: 21273352
Facts & features
Interior
Bedrooms & bathrooms
- Bedrooms: 3
- Bathrooms: 3
- Full bathrooms: 2
- 1/2 bathrooms: 1
Primary bedroom
- Level: First
- Dimensions: 14 x 10
Bedroom
- Level: Second
- Dimensions: 16 x 20
Bedroom
- Level: Second
- Dimensions: 15 x 15
Bedroom
- Level: First
- Dimensions: 12 x 10
Bedroom
- Level: Second
- Dimensions: 14 x 10
Living room
- Level: First
- Dimensions: 14 x 16
Heating
- Central, Electric, Other
Cooling
- Central Air, Ceiling Fan(s), Electric
Appliances
- Included: Dishwasher, Electric Cooktop, Disposal
Features
- Chandelier, Decorative/Designer Lighting Fixtures, Double Vanity, Cable TV, Walk-In Closet(s)
- Flooring: Carpet
- Has basement: No
- Has fireplace: No
Interior area
- Total interior livable area: 2,912 sqft
Video & virtual tour
Property
Parking
- Total spaces: 2
- Parking features: Additional Parking, Alley Access
- Attached garage spaces: 2
Features
- Levels: Two
- Stories: 2
- Pool features: None
Lot
- Size: 10,572 Square Feet
- Dimensions: 77ft 148 ft
Details
- Parcel number: 360377500H0300000
Construction
Type & style
- Home type: SingleFamily
- Architectural style: Traditional,Detached
- Property subtype: Single Family Residence
Materials
- Brick
- Foundation: Slab
- Roof: Asphalt
Condition
- Year built: 2005
Utilities & green energy
- Sewer: Public Sewer
- Water: Public
- Utilities for property: Sewer Available, Water Available, Cable Available
Community & HOA
Community
- Security: Security System, Carbon Monoxide Detector(s)
- Subdivision: Hearthstone Ph 1b
HOA
- Has HOA: Yes
- Services included: Association Management, Maintenance Grounds
- HOA fee: $120 annually
- HOA name: Associa Principal Management Group
- HOA phone: 214-368-4030
Location
- Region: Lancaster
Financial & listing details
- Price per square foot: $107/sqft
- Tax assessed value: $380,500
- Annual tax amount: $8,988
- Date on market: 5/17/2026
- Cumulative days on market: 161 days
- Listing terms: Cash,Conventional,FHA,VA Loan
Estimated market value
$312,300
$297,000 - $328,000
$2,472/mo
Price history
| Date | Event | Price |
|---|---|---|
| 6/15/2026 | Price change | $313,000-0.6%$107/sqft |
Source: NTREIS #21273352 Report a problem | ||
| 5/17/2026 | Listed for sale | $315,000-1.3%$108/sqft |
Source: NTREIS #21273352 Report a problem | ||
| 1/8/2026 | Listing removed | $319,000$110/sqft |
Source: NTREIS #20932522 Report a problem | ||
| 10/11/2025 | Price change | $319,000-0.2%$110/sqft |
Source: NTREIS #20932522 Report a problem | ||
| 9/15/2025 | Price change | $319,500-0.2%$110/sqft |
Source: NTREIS #20932522 Report a problem | ||
| 8/31/2025 | Price change | $320,000-1.5%$110/sqft |
Source: NTREIS #20932522 Report a problem | ||
| 8/27/2025 | Price change | $325,000-1.5%$112/sqft |
Source: NTREIS #20932522 Report a problem | ||
| 8/22/2025 | Price change | $330,000-1.5%$113/sqft |
Source: NTREIS #20932522 Report a problem | ||
| 7/24/2025 | Price change | $335,000-2.9%$115/sqft |
Source: NTREIS #20932522 Report a problem | ||
| 7/10/2025 | Listed for sale | $345,000$118/sqft |
Source: NTREIS #20932522 Report a problem | ||
| 4/3/2008 | Sold | -- |
Source: Public Record Report a problem | ||
Public tax history
| Year | Property taxes | Tax assessment |
|---|---|---|
| 2025 | $6,277 +3.7% | $380,500 |
| 2024 | $6,055 +9.6% | $380,500 |
| 2023 | $5,527 -11% | $380,500 +32.4% |
| 2022 | $6,206 -0.8% | $287,410 +11.8% |
| 2021 | $6,259 +6.7% | $257,030 +15.4% |
| 2020 | $5,866 +8.6% | $222,680 |
| 2019 | $5,402 +9.3% | $222,680 +5.7% |
| 2018 | $4,942 +10.5% | $210,710 +27.2% |
| 2017 | $4,472 +10% | $165,610 |
| 2016 | $4,065 +24.4% | $165,610 +5.7% |
| 2015 | $3,269 | $156,700 +8.2% |
| 2014 | $3,269 | $144,820 |
| 2013 | -- | -- |
| 2012 | -- | -- |
| 2011 | -- | -- |
| 2010 | -- | -- |
| 2009 | -- | -- |
| 2008 | -- | -- |
| 2007 | -- | -- |
| 2005 | -- | -- |
| 2004 | -- | -- |
Find assessor info on the county website
Monthly payment
Est. payment
Payment breakdown
Explore the cost of this home by adjusting the details. Changes won't be saved.Climate risks
Neighborhood: Harthstone
Nearby schools
Schools provided by the listing agent
- Elementary: Belt Line
- Middle: Lancaster
- High: Lancaster
- District: Lancaster ISD
Source: NTREIS. This data may not be complete. We recommend contacting the local school district to confirm school assignments for this home.
Similar homes
- $339,0005 bd3 ba3.6k sqft531 Pecan Leaf Dr, Lancaster, TX 75146For Sale
 MLS ID #21237581, Dean Valenzuela. NTREIS
 - $350,0004 bd3 ba3.2k sqft2159 Fair Weather Dr, Lancaster, TX 75146For Sale
 MLS ID #21401003, Brittney Kosev. NTREIS
 - $295,0003 bd3 ba1.9k sqft1774 Pioneer Way, Lancaster, TX 75146For Sale
 MLS ID #21293342, Karen Mack. NTREIS
 - $339,9004 bd2 ba2.2k sqft4022 Meadow Canyon Dr, Lancaster, TX 75146For Sale
 MLS ID #21372039, Tamera Nalls. NTREIS
