525 Cherry Hill Rd is a single-story Red Oak home featuring an open-concept layout, a central kitchen island, and an attached two-car garage. Inside, the kitchen includes dark cabinetry, a subway tile backsplash, a gas range, stainless steel appliances, and an island with an undermount sink that opens to the main living room and dining area. A dedicated mudroom and workspace area adds a built-in bench, upper cabinetry, and an extended desk beneath a bank of windows. The primary bedroom connects through double doors to an en-suite bathroom with a dual-sink vanity, glass-enclosed walk-in shower, and walk-in closet, while additional bedrooms share a full hall bathroom. Outdoors, a covered back patio overlooks the fenced backyard. INCREDIBLE BUYER INCENTIVES: $5,000 MORTGAGE CONCESSION. Opendoor Home Loans will contribute up to $5,000 towards a permanent interest rate buy-down if you finance with Opendoor Home Loans LLC. One or more photo(s) was virtually staged.
For sale
$345,000
525 Cherry Hill Rd, Red Oak, TX 75154
3beds
2,008sqft
Single Family Residence
Built in 2020
7,021 Square Feet Lot
$-- Zestimate®
$172/sqft
$19/mo HOA
What's special
Attached two-car garageStainless steel appliancesBuilt-in benchCovered back patioSubway tile backsplashFenced backyardWalk-in closet
- 8 hours
- 65
- 12
Zillow last checked:
Listing updated:
Listed by:
Amber Broadway 0618409 480-462-5392,
Opendoor Brokerage, LLC 480-462-5392
Source: NTREIS,MLS#: 21436291
Facts & features
Interior
Bedrooms & bathrooms
- Bedrooms: 3
- Bathrooms: 2
- Full bathrooms: 2
Primary bedroom
- Level: First
- Dimensions: 13 x 15
Living room
- Level: First
- Dimensions: 14 x 19
Heating
- Central
Cooling
- Central Air, Gas
Appliances
- Included: Dishwasher, Microwave
Features
- Other
- Flooring: Carpet, Laminate
- Has basement: No
- Number of fireplaces: 1
- Fireplace features: Electric, Living Room
Interior area
- Total interior livable area: 2,008 sqft
Video & virtual tour
Property
Parking
- Total spaces: 2
- Parking features: Driveway, Garage
- Attached garage spaces: 2
- Has uncovered spaces: Yes
Features
- Levels: One
- Stories: 1
- Pool features: None
- Fencing: Back Yard,Wood
Lot
- Size: 7,021 Square Feet
Details
- Parcel number: 278839
Construction
Type & style
- Home type: SingleFamily
- Architectural style: Detached
- Property subtype: Single Family Residence
Materials
- Foundation: Slab
Condition
- Resale
- Year built: 2020
Utilities & green energy
- Water: Public
- Utilities for property: Water Available
Community & HOA
Community
- Subdivision: Oakmont Park Sub Ph 1
HOA
- Has HOA: Yes
- Services included: Maintenance Grounds
- HOA fee: $230 annually
- HOA name: Neighborhood Management, Inc.
- HOA phone: 972-359-1548
Location
- Region: Red Oak
Financial & listing details
- Price per square foot: $172/sqft
- Annual tax amount: $6,769
- Date on market: 11/14/2026
- Cumulative days on market: 1 day
- Listing terms: Cash,Conventional,VA Loan
Estimated market value
Not available
Estimated sales range
Not available
Not available
Price history
| Date | Event | Price |
|---|---|---|
| 11/14/2026 | Listed for sale | $345,000$172/sqft |
Source: NTREIS #21436291 Report a problem | ||
Public tax history
Tax history is unavailable.
Monthly payment
Est. payment
Payment breakdown
Explore the cost of this home by adjusting the details. Changes won't be saved.Climate risks
Neighborhood: 75154
Nearby schools
Schools provided by the listing agent
- Elementary: Eastridge
- Middle: Red Oak
- High: Red Oak
- District: Red Oak ISD
Source: NTREIS. This data may not be complete. We recommend contacting the local school district to confirm school assignments for this home.
Similar homes
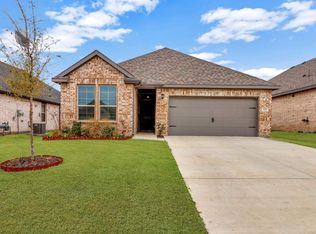
- $335,0003 bd2 ba1.5k sqft807 Eastridge Cir, Red Oak, TX 75154For Sale
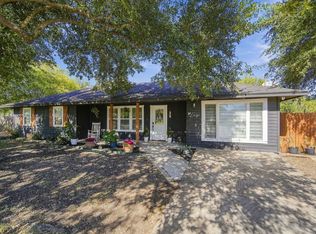 MLS ID #21435587, Bryce Smith. NTREIS
- $338,0003 bd2 ba2.1k sqft408 Valley Ridge Dr, Red Oak, TX 75154For Sale
 MLS ID #21430988, Marcelina Guerrero. NTREIS
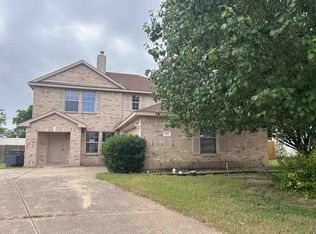
- $355,0004 bd3 ba2.2k sqft640 Medinah Rd, Red Oak, TX 75154For Sale
 MLS ID #21422420, Holly Spearmon. NTREIS
- $--3 bd3 ba2.1k sqft332 Bob White Dr, Red Oak, TX 75154Auction
 ServiceLink Auction
