Welcome to this beautiful 3-bedroom, 2-bath home in Lancaster, TX! This inviting home features tile flooring throughout, a spacious kitchen with granite countertops, a center island, and updated lighting, including modern recessed can lights. Step outside to an extended back patio complete with a pergola, perfect for entertaining guests, relaxing, or enjoying the outdoors. With its stylish finishes, thoughtful updates, and inviting indoor and outdoor spaces, this home offers both comfort and functionality. Don't miss your opportunity to make this home yours! Schedule your private showing today!
For sale
$280,000
1869 Eagle River Trl, Lancaster, TX 75146
3beds
1,592sqft
Single Family Residence
Built in 2005
5,749 Square Feet Lot
$278,000 Zestimate®
$176/sqft
$36/mo HOA
What's special
Updated lightingExtended back patioTile flooring throughoutGranite countertopsModern recessed can lightsSpacious kitchenCenter island
- 8 days
- 76
- 2
Likely to sell faster than
Zillow last checked:
Listing updated:
Listed by:
Claudia Moreira 0718489,
Elite Realty Of Dallas 214-715-3285
Source: NTREIS,MLS#: 21435431
Facts & features
Interior
Bedrooms & bathrooms
- Bedrooms: 3
- Bathrooms: 2
- Full bathrooms: 2
Primary bedroom
- Features: Walk-In Closet(s)
- Level: First
- Dimensions: 0 x 0
Living room
- Features: Ceiling Fan(s)
- Level: First
- Dimensions: 0 x 0
Appliances
- Included: Dishwasher, Microwave
Features
- Decorative/Designer Lighting Fixtures, High Speed Internet, Open Floorplan, Cable TV
- Flooring: Ceramic Tile
- Has basement: No
- Has fireplace: No
Interior area
- Total interior livable area: 1,592 sqft
Property
Parking
- Total spaces: 2
- Parking features: Alley Access, Garage, Garage Door Opener
- Attached garage spaces: 2
Features
- Levels: One
- Stories: 1
- Pool features: None
Lot
- Size: 5,749 Square Feet
Details
- Parcel number: 870013000P0040000
Construction
Type & style
- Home type: SingleFamily
- Architectural style: Detached
- Property subtype: Single Family Residence
Materials
- Foundation: Slab
Condition
- Resale
- Year built: 2005
Utilities & green energy
- Sewer: Public Sewer
- Water: Public
- Utilities for property: Sewer Available, Water Available, Cable Available
Community & HOA
Community
- Subdivision: Bear Creek Ranch Ph 01
HOA
- Has HOA: Yes
- Services included: Association Management
- HOA fee: $435 annually
- HOA name: Essex Managment
- HOA phone: 972-428-2030
Location
- Region: Lancaster
Financial & listing details
- Price per square foot: $176/sqft
- Tax assessed value: $248,100
- Annual tax amount: $6,718
- Date on market: 11/13/2026
- Cumulative days on market: 9 days
- Listing terms: Cash,Conventional,FHA,VA Loan
- Exclusions: Personal property
Estimated market value
$278,000
$264,000 - $292,000
$2,116/mo
Price history
| Date | Event | Price |
|---|---|---|
| 11/13/2026 | Listed for sale | $280,000+180.3%$176/sqft |
Source: NTREIS #21435431 Report a problem | ||
| 12/23/2008 | Listing removed | $99,900$63/sqft |
Source: foreclosure.com Report a problem | ||
| 12/11/2008 | Listed for sale | $99,900$63/sqft |
Source: foreclosure.com Report a problem | ||
| 9/10/2008 | Sold | -- |
Source: Public Record Report a problem | ||
Public tax history
| Year | Property taxes | Tax assessment |
|---|---|---|
| 2025 | $4,363 +0.1% | $248,100 |
| 2024 | $4,360 -0.8% | $248,100 |
| 2023 | $4,396 +14.3% | $248,100 +26.3% |
| 2022 | $3,846 +45.2% | $196,470 +14% |
| 2021 | $2,648 +8.8% | $172,320 +10.1% |
| 2020 | $2,434 +9.9% | $156,510 +11% |
| 2019 | $2,215 +11.3% | $140,960 |
| 2018 | $1,989 -29.7% | $140,960 +23.3% |
| 2017 | $2,831 +9.1% | $114,330 |
| 2016 | $2,594 +21.9% | $114,330 +13.2% |
| 2015 | $2,129 | $101,020 +28.2% |
| 2014 | $2,129 | $78,820 |
| 2013 | -- | -- |
| 2012 | -- | -- |
| 2011 | -- | -- |
| 2010 | -- | -- |
| 2009 | -- | -- |
| 2008 | -- | -- |
| 2007 | -- | -- |
Find assessor info on the county website
Monthly payment
Est. payment
Payment breakdown
Explore the cost of this home by adjusting the details. Changes won't be saved.Climate risks
Neighborhood: Bear Creek Ranch
Nearby schools
Schools provided by the listing agent
- Elementary: West Main
- Middle: Lancaster
- High: Lancaster
- District: Lancaster ISD
Source: NTREIS. This data may not be complete. We recommend contacting the local school district to confirm school assignments for this home.

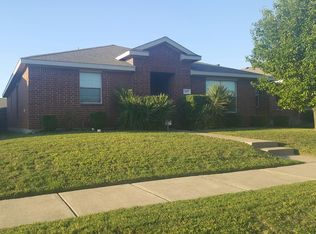
Similar homes
- $285,0004 bd2 ba2k sqft1985 Harbor Ct, Lancaster, TX 75146For Sale
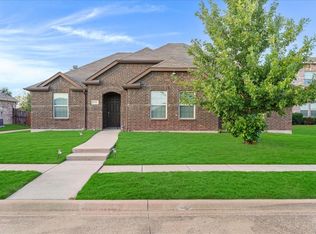 MLS ID #21412598, Brodrick Rhodes. NTREIS
- $285,0003 bd2 ba2k sqft2126 Candace Dr, Lancaster, TX 75146For Sale
 MLS ID #21353258, Yesenia Carmolinga. NTREIS
- $283,9953 bd2 ba1.8k sqft1699 Eagle River Trl, Lancaster, TX 75146For Sale
 MLS ID #21400507, Jessica Alarcon. NTREIS
- $284,0003 bd3 ba1.9k sqft1734 Pioneer Way, Lancaster, TX 75146For Sale
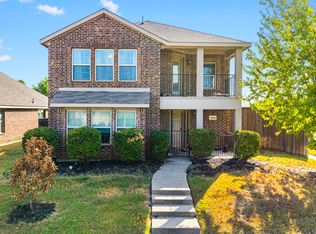 MLS ID #21393323, Agustin Enriquez. NTREIS
